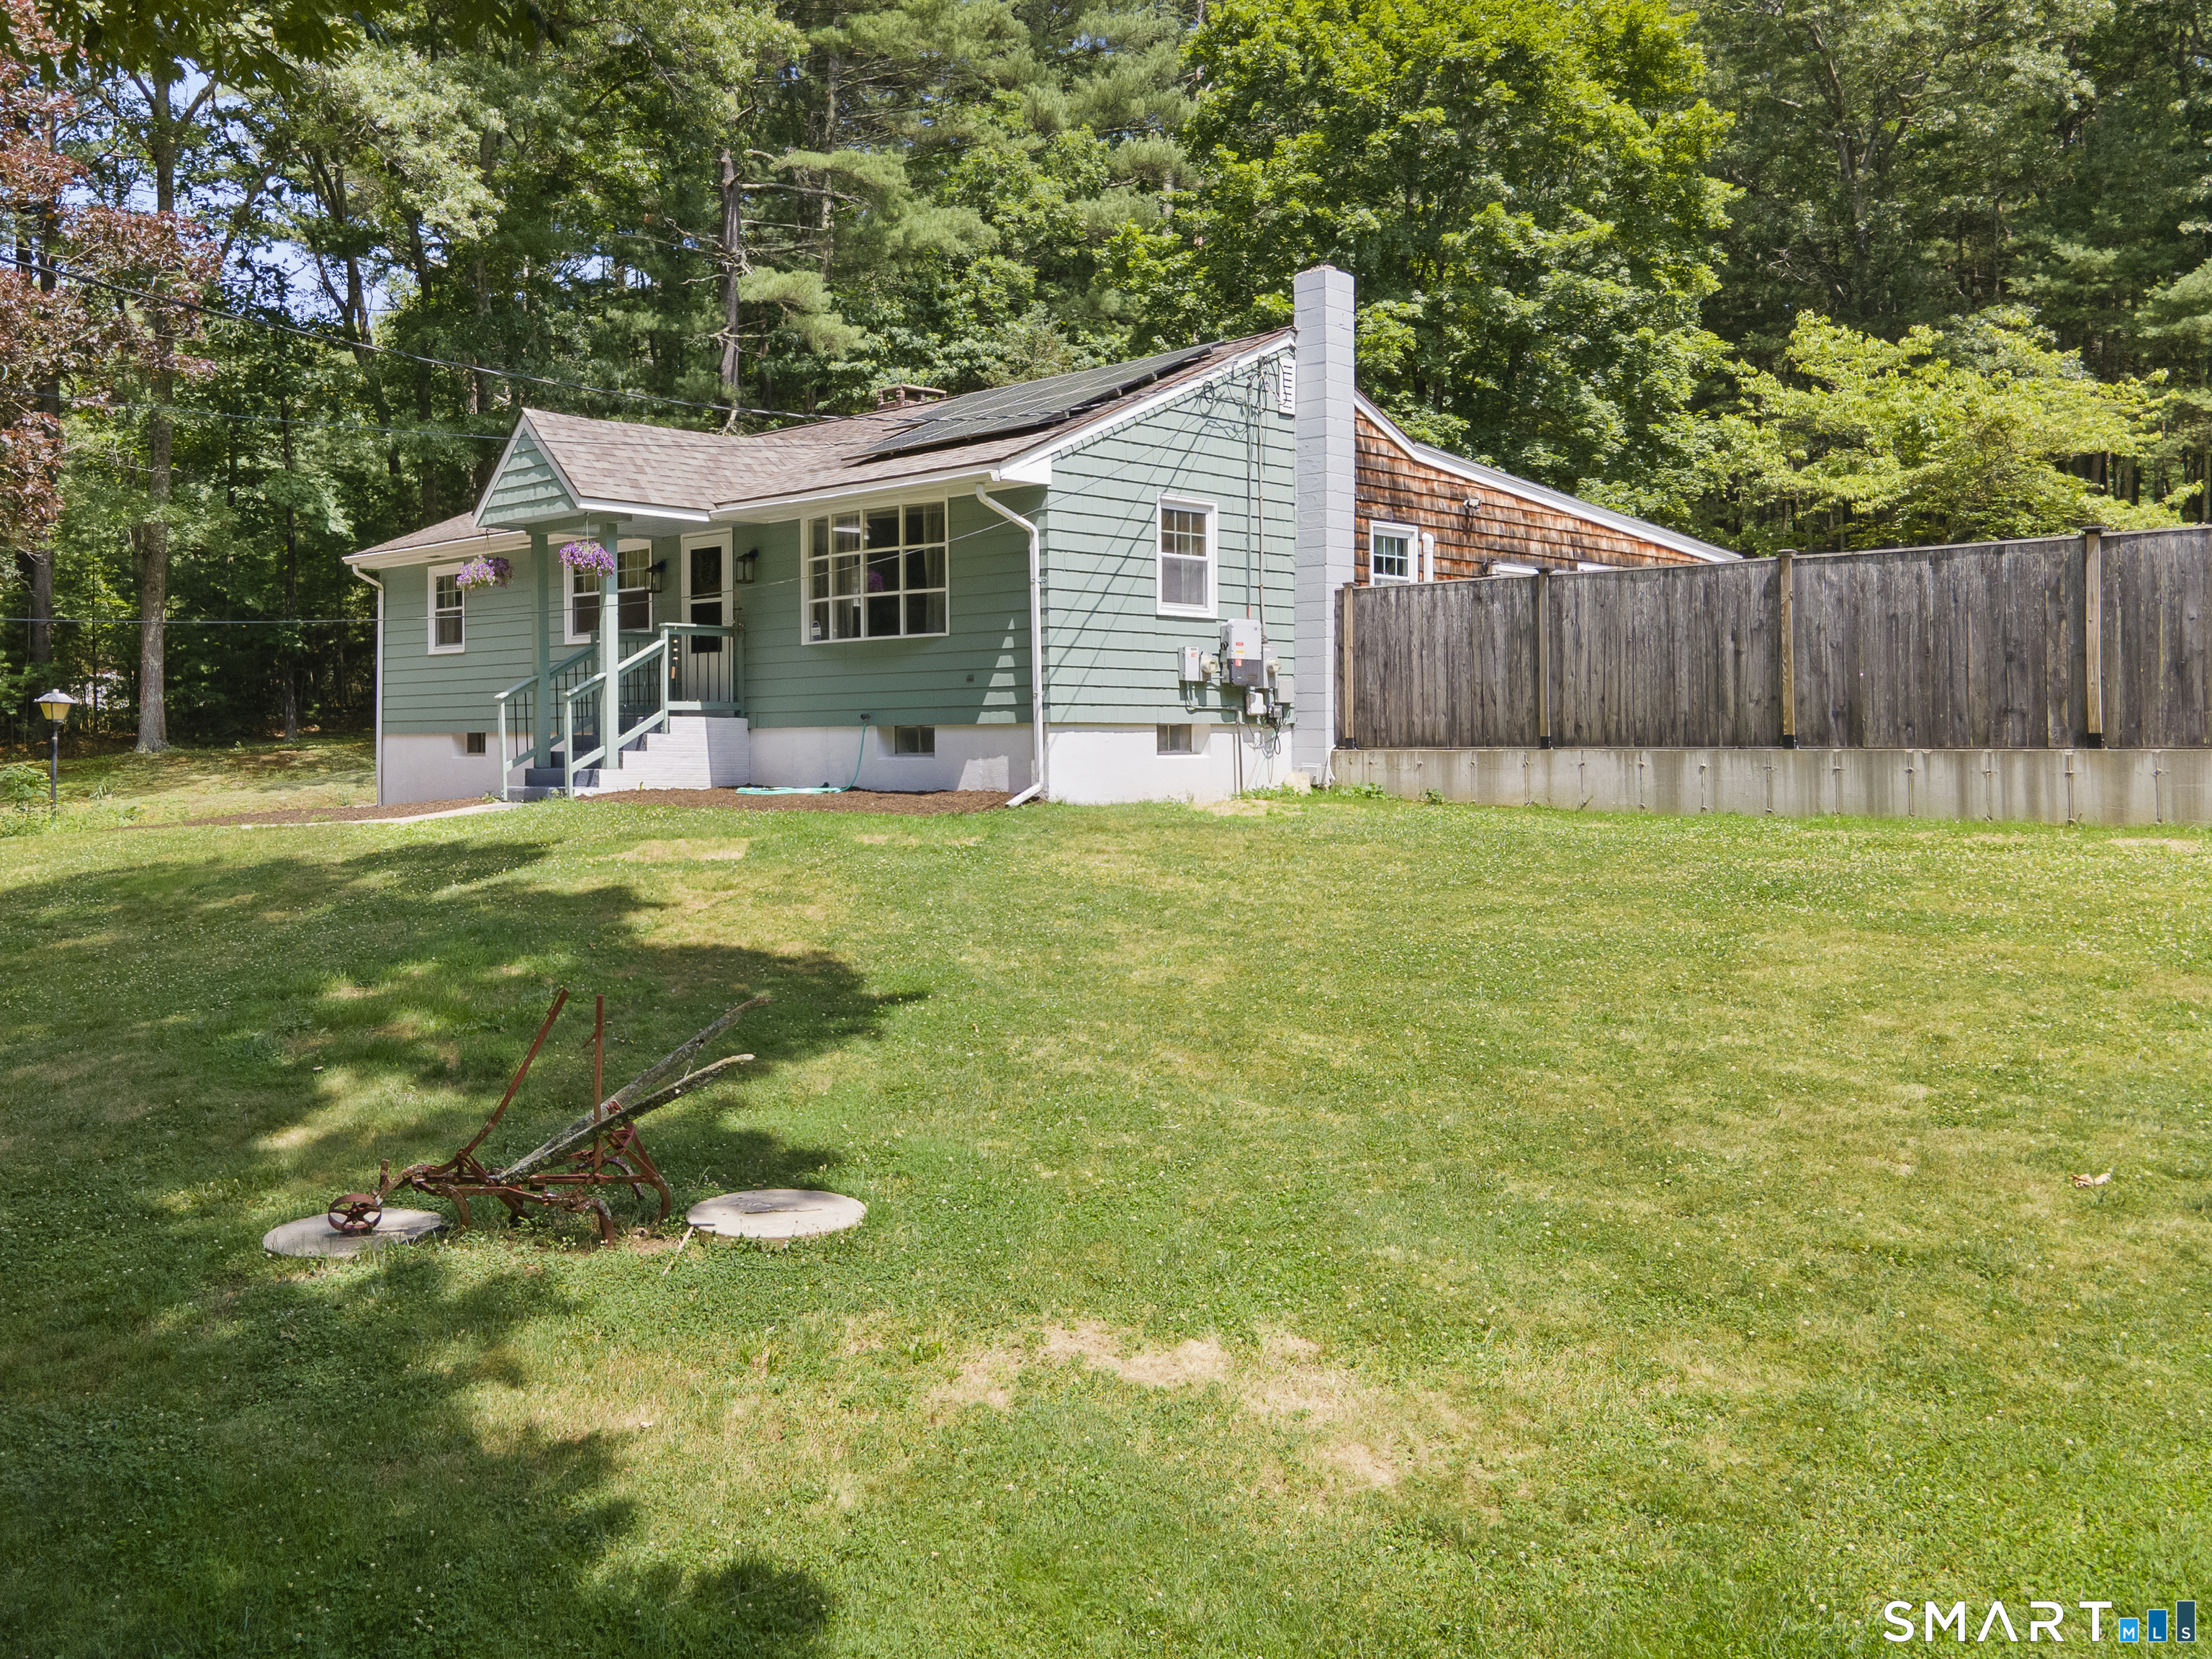
Highest & Best offers by noon 7/13/26 Don't let the age fool you-this beautifully renovated ranch has been transformed from top to bottom, inside and out! Set on 2.5 private acres, this 3-bedroom, 21/2-bath, 1 car garage combines charm with modern updates, offering truly move-in-ready living. The interior has been completely refreshed with outdated paneling removed and replaced by custom wainscoting and fresh paint throughout. The custom kitchen features handcrafted cabinetry, and a beautiful curly maple center island. The rebuilt family room includes an additional bedroom and full bath, the perfect space for guests or extended family. Mini-split systems provide year-round comfort. Major improvements offer peace of mind, including a new septic system installed just 13 years ago, a new furnace, upgraded 200-amp electrical service, generator hook-up, and owned solar panels for increased energy efficiency. Step outside to your own private oasis featuring a pool with a newer liner, new concrete surround, a charming pool house, and attractive white oak fencing. The heated workshop is a must see! Both home & workshop have been freshly painted, and the driveway has been resealed. If it's additional space you need the lower level has great potential with a large open space, fireplace and a half bath. With every major update already completed, all that's left to do is move in, relax, and enjoy the privacy, comfort, and quality this property has to offer.