Leave a Message

Thank you for your message. We will be in touch with you shortly.

Explore Our Properties

Property Description

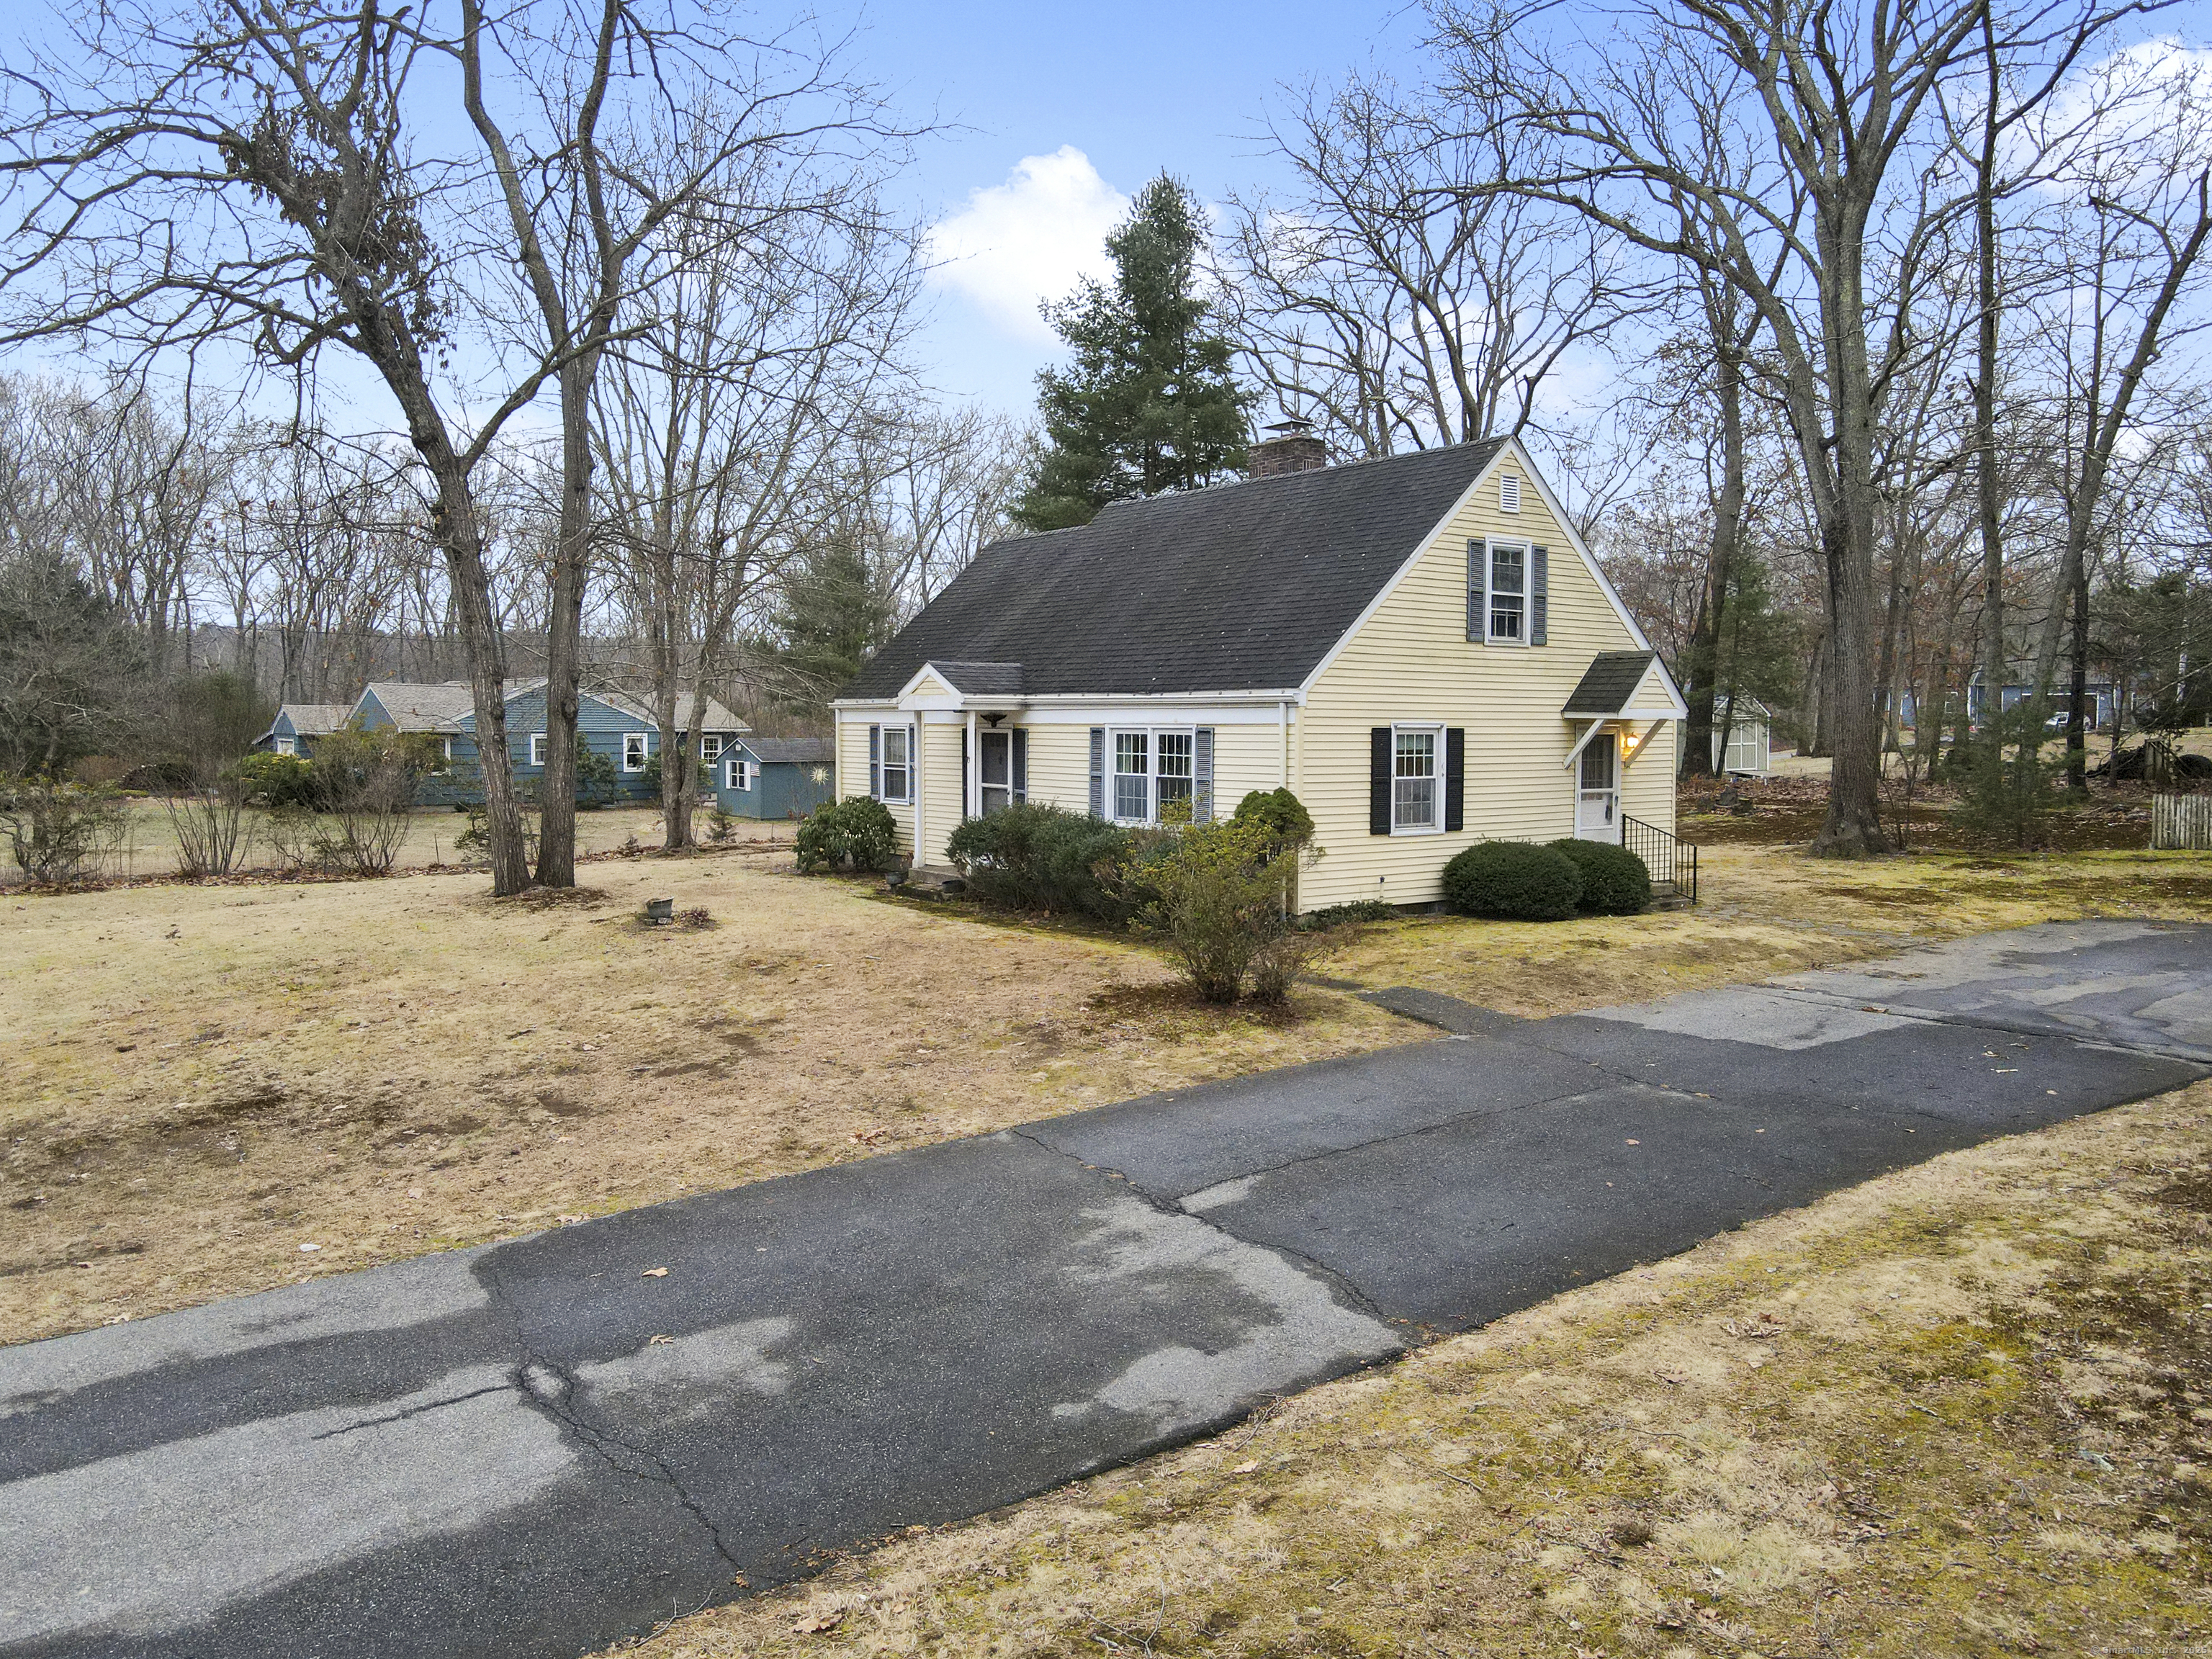
Charming Cape with Tons of Potential! Nestled on a quiet, dead-end side street, this charming cape has the perfect blend of convenience and tranquility. Ideally located near downtown and major routes for an easy commute, yet just a stone's throw from the scenic Quinebaug Pond with its beautiful views and walking trails, this home is a rare find in today's market. The solidly constructed home features hardwood flooring throughout and an abundance of natural light. The full upstairs is ready for renovation and expansion, with a staircase already in place for the creation of additional living space. The spacious attic, with windows at either end, provides plenty of light and endless possibilities. The first floor has two generously-sized bedrooms, a walk-in closet, and a full bath. The extra-large living room is perfect for entertaining, complete with a cozy brick-surrounded fireplace-ideal for those chilly winter nights. The kitchen is equipped with a new stove/oven and refrigerator, while the basement offers ample space for a workshop, including benches for your projects. Recent upgrades include a top-of-the-line Buderus boiler, water pump and tank, toilet, and 100-amp service, new panel. With its fantastic layout inside and out and endless potential, this home is just waiting for your personal touches and cosmetic upgrades. Don't miss out-this one will go quickly!

Overview

Property Status
Sold
Date Sold
February 27, 2025
Lot Size
0.52 Acres
MLS ID
24068544
Property Type
Residential
Year Built
1961

Features & Amenities

Total Area
1,116 Sq.Ft.
Neighborhood
Killingly
Architecture Styles
Cape Cod
Water Frontage
Walk to Water, Access
Water Source
Private Well
Roof
Asphalt Shingle
Lot Features
Level Lot
Heat Type
Baseboard, Hot Water
Air Conditioning
None
Laundry Room
Lower Level
Appliances
Oven/Range, Microwave, Refrigerator, Washer, Electric Dryer
Other Interior Features
Cable - Available
Sewer
Septic
Substructure
Concrete
Other Exterior Features
Underground Utilities, Gutters
Elementary School
Per Board of Ed
Middle School
Per Board of Ed
High School
Killingly
Sales Price
$260,000
Real Estate Tax
$3,322/yr
Zoning
LD

Downloads

13 Beckwith Street

Schedule a Tour

We would love to help you see this beautiful home! As a full-service brokerage, we can help you tour. Please submit an offer, and answer questions about the buying process.

Thank you

for your interest in 13 Beckwith Street, Killingly, CT 06239

13 Beckwith Street
Navigate
Killingly

Explore Killingly

read more

I'm Interested In

13 Beckwith Street

or
  • CallTina Lajoie

    License #CT - RES.0803742 | MA - 9540390-RES

    (860) 450-2620
  • Follow Us On Instagram