Leave a Message

Thank you for your message. We will be in touch with you shortly.

Explore Our Properties

Property Description

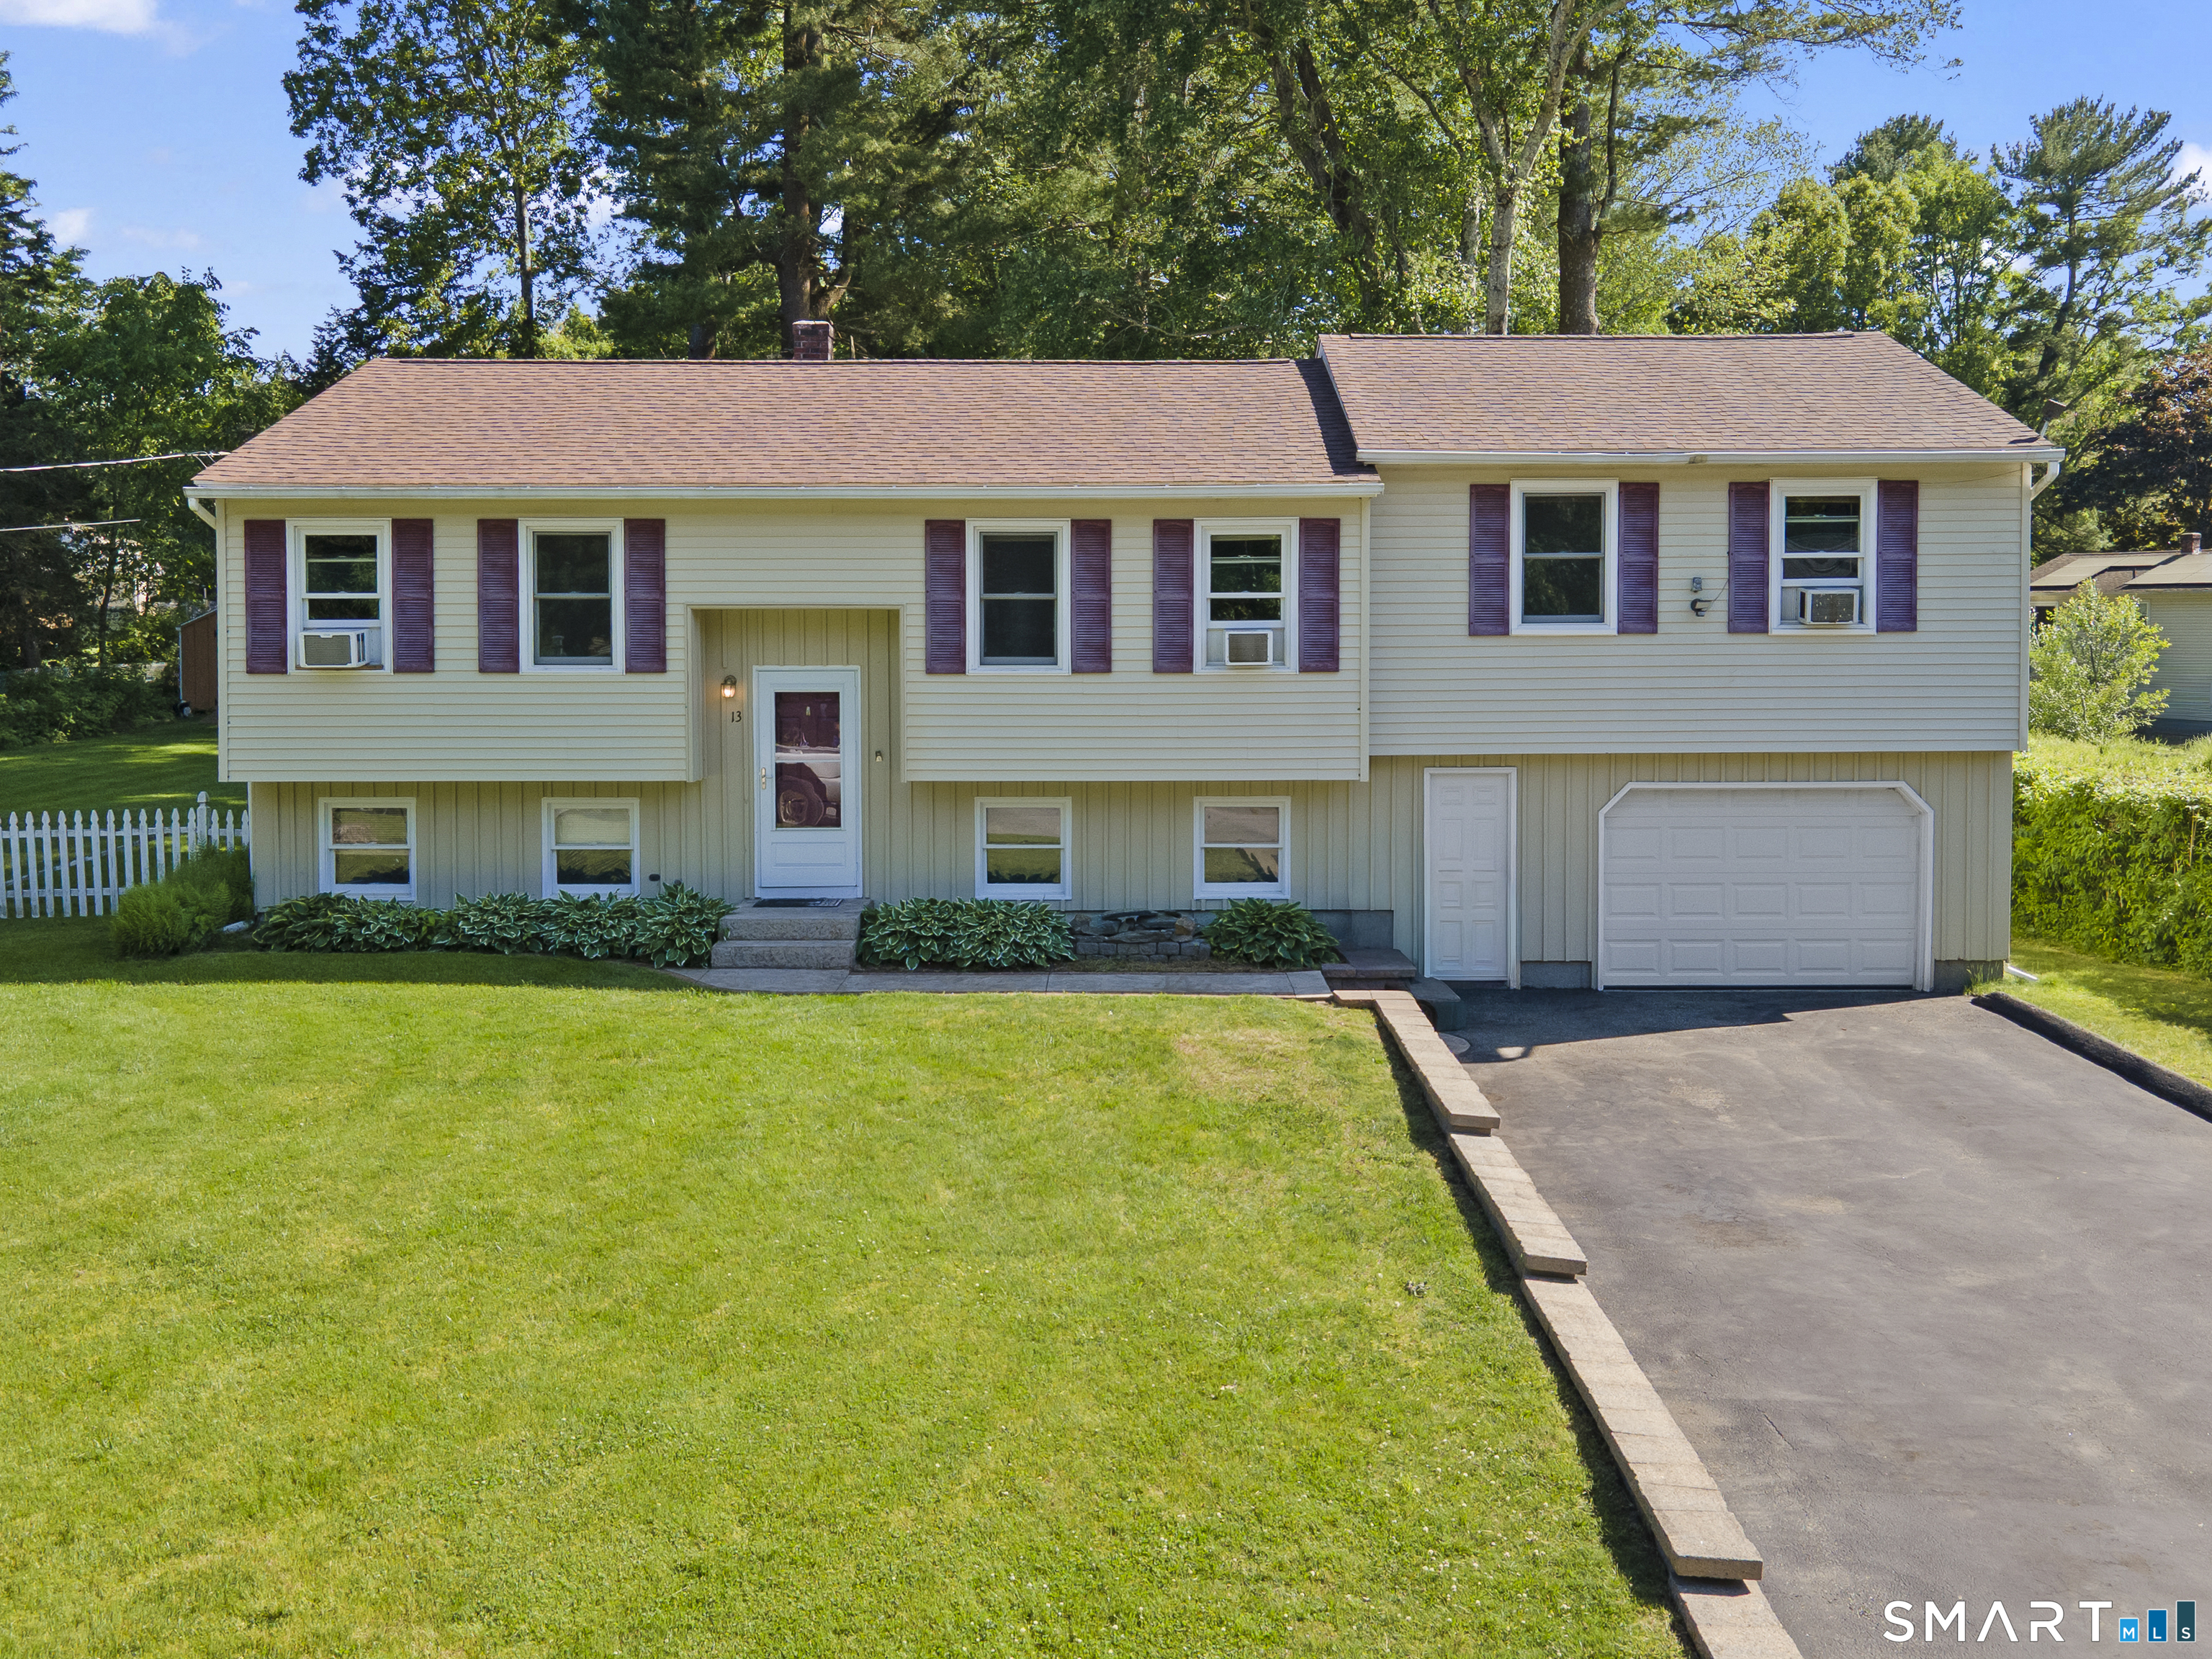
Welcome home to this lovely 3-bedroom, 2-bath, Raised Ranch nestled in a desirable Plainfield neighborhood with excellent curb appeal and numerous updates throughout. The spacious primary bedroom suite, added approximately 20 years ago, offers a private retreat complete with a large walk-in closet, full bath featuring a relaxing Jacuzzi tub and separate shower, and newer flooring. The main level features hardwood flooring, updated lighting and ceiling fans. The kitchen includes newer appliances. Recent improvements provide peace of mind, including a newer roof with transferable warranty, updated smoke and CO detectors, newer electrical breakers and a furnace installed in 2010. Renewable by Andersen replacement windows on the upper-level offer energy efficiency and come with a transferable warranty. Outside, enjoy a fully fenced backyard perfect for pets, gardening, or entertaining. The stamped concrete front walkway creates a welcoming first impression, while the newer stamped concrete patio and Trex deck provide excellent outdoor living space. Blueberry and raspberry bushes add a special touch. An oversized one-car under-house garage with workshop area offers ample storage and hobby space. Conveniently located close to local amenities, schools, shopping, and commuter routes, this move-in-ready home offers the perfect combination of comfort, functionality, and value.
Overview

Property Status
Sold
Date Sold
July 15, 2026
Lot Size
0.44 Acres
MLS ID
24179768
Property Type
Residential
Year Built
1979

Features & Amenities

Total Area
1,368 Sq.Ft.
Neighborhood
Plainfield
Architecture Styles
Raised Ranch
Water Frontage
Not Applicable
Garage Spaces
1.0
Water Source
Public Water Connected
Roof
Asphalt Shingle
Lot Features
Fence - Wood, In Subdivision, Dry, Level Lot, Cleared
Parking
Under House Garage
Heat Type
Hot Water
Air Conditioning
Ceiling Fans, Window Unit
Laundry Room
Lower Level
Appliances
Oven/Range, Refrigerator, Washer, Electric Dryer
Sewer
Public Sewer Connected
Substructure
Concrete
Other Exterior Features
Underground Utilities, Sidewalk, Shed, Fruit Trees, Deck, Gutters, Patio
Elementary School
Per Board of Ed
Middle School
Per Board of Ed
High School
Plainfield
Sales Price
$375,000
Real Estate Tax
$4,358/yr
Zoning
RA19

Downloads

13 Fernwood Street

Schedule a Tour

We would love to help you see this beautiful home! As a full-service brokerage, we can help you tour. Please submit an offer, and answer questions about the buying process.

Thank you

for your interest in 13 Fernwood Street, Plainfield, CT 06374

13 Fernwood Street
Navigate
Plainfield

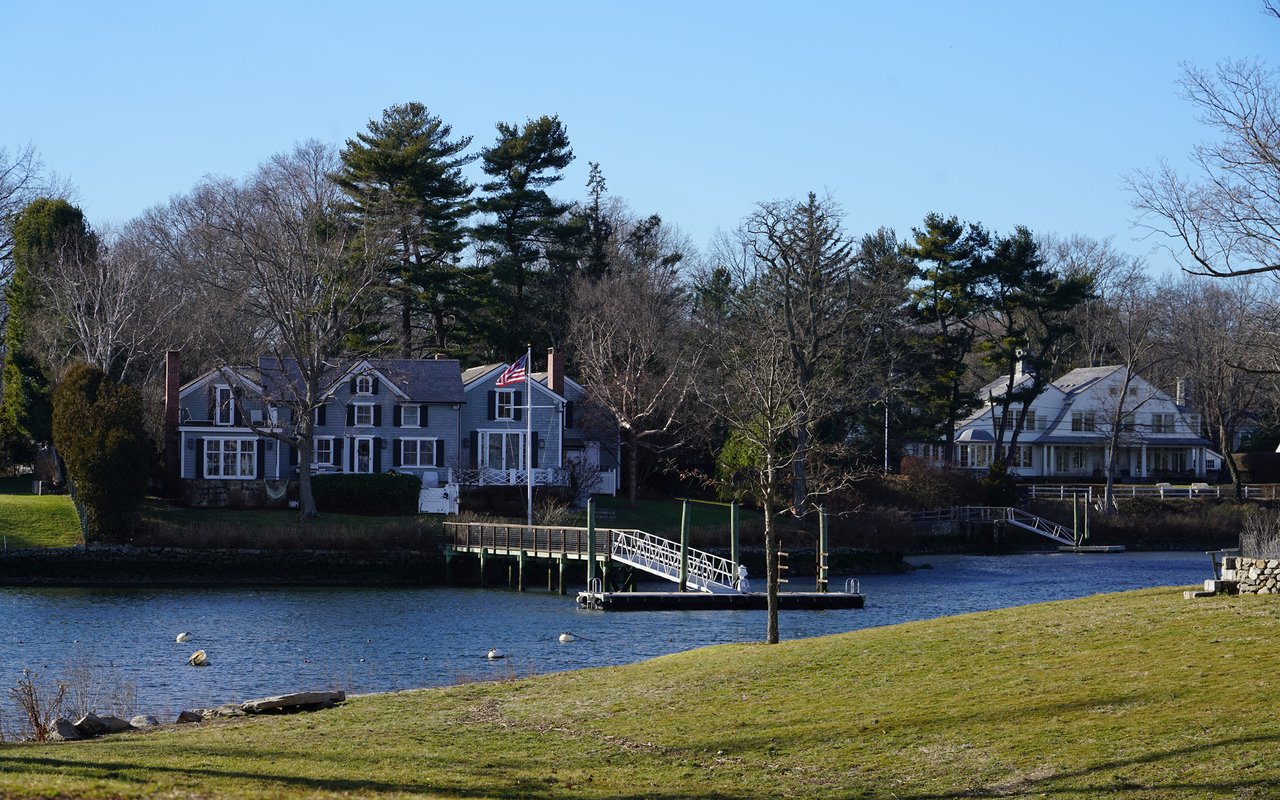
Explore Plainfield

read more

I'm Interested In

13 Fernwood Street

or Contact

Follow Us On Instagram