Leave a Message

Thank you for your message. We will be in touch with you shortly.

Explore Our Properties

Property Description

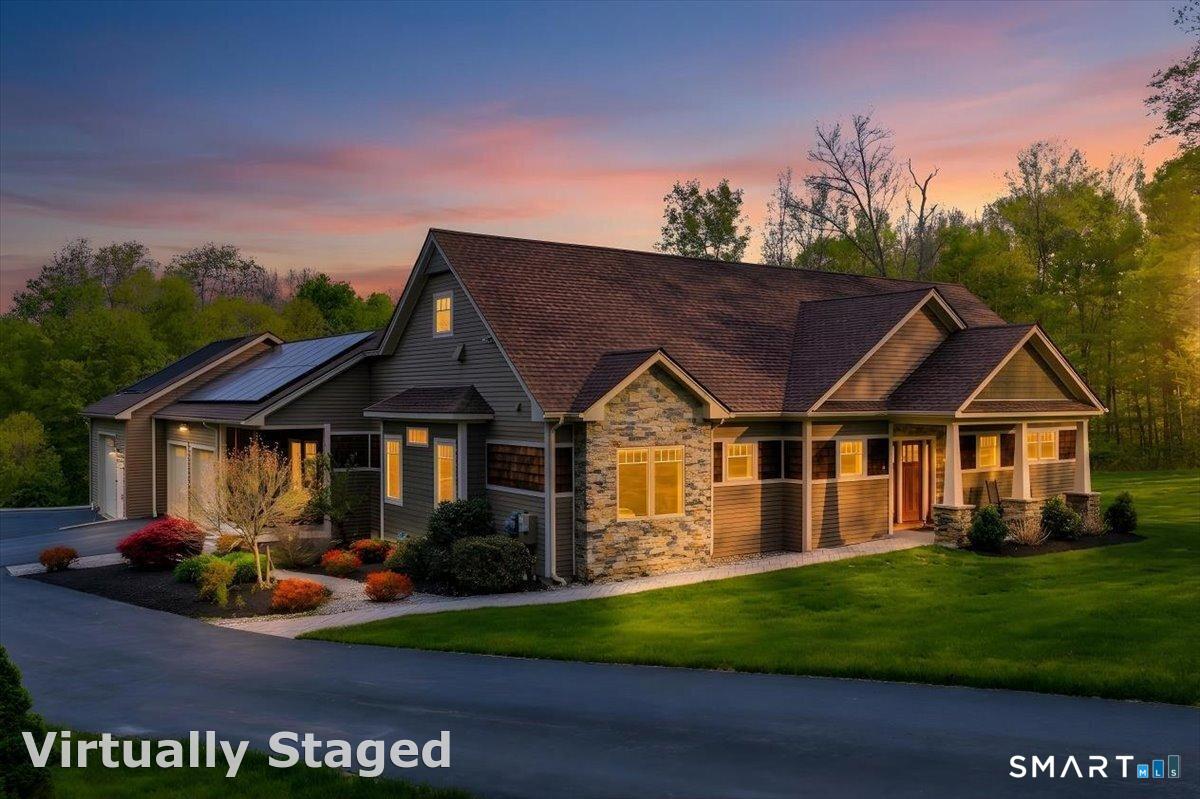
Tucked away on over 10 acres at the end of a quiet cul-de-sac, this extraordinary custom-built ranch delivers the perfect blend of luxury, comfort, and resort-style living. Thoughtfully crafted by a respected local builder with exceptional attention to detail, this home feels like a private retreat designed for both relaxation and entertaining. Step inside to discover an impressive chef's kitchen featuring a 6-burner gas range, built-in coffee system, expansive bar seating, and high-end finishes throughout. The open-concept design flows seamlessly into inviting living spaces filled with natural light and views of the beautifully landscaped grounds. The primary suite offers a true spa experience with heated bathroom floor, while additional wellness amenities include a dedicated workout room, sauna, and outdoor hot tub for year-round enjoyment. Outside, the property continues to impress with a custom grill and pool enhanced by passive solar heating, creating the ultimate backyard oasis. Car enthusiasts, hobbyists, and contractors will appreciate the exceptional garage setup, including a heated 3rd bay ideal for a workshop or collector space. The first 2 bays feature durable epoxy-coated flooring and a convenient prep kitchen. Energy-conscious buyers will love the active solar panel system and whole house generator. Peaceful private country living minutes from Route 395, shopping, dining, and everyday conveniences. This is more than a home - it's a LIFESTYLE!
Overview

Property Status
Sold
Date Sold
July 6, 2026
Lot Size
10.55 Acres
MLS ID
24172881
Property Type
Residential
Year Built
2016

Features & Amenities

Total Area
3,075 Sq.Ft.
Architecture Styles
Ranch
Water Frontage
Not Applicable
Garage Spaces
3.0
Water Source
Private Well
Pool
Heated, Safety Fence, Vinyl, Salt Water, In Ground Pool
Roof
Asphalt Shingle
Lot Features
Secluded, Lightly Wooded, Sloping Lot, On Cul-De-Sac, Professionally Landscaped
Parking
Attached Garage
Heat Type
Baseboard, Hot Air, Radiant
Air Conditioning
Central Air
Laundry Room
Lower Level, Main Level
Appliances
Gas Range, Convection Oven, Refrigerator, Dishwasher, Disposal, Instant Hot Water Tap, Washer, Dryer
Other Interior Features
Auto Garage Door Opener, Cable - Pre-wired, Central Vacuum, Open Floor Plan, Sauna
Sewer
Septic
Substructure
Concrete
Other Exterior Features
Porch-Screened, Porch-Enclosed, Grill, Porch, Deck, Gutters, Hot Tub, Covered Deck, Patio
Elementary School
Per Board of Ed
High School
Per Board of Ed
Sales Price
$925,000
Real Estate Tax
$9,972/yr
Zoning
R-40

Downloads

17 Decubellis Court

Schedule a Tour

We would love to help you see this beautiful home! As a full-service brokerage, we can help you tour. Please submit an offer, and answer questions about the buying process.

Thank you

for your interest in 17 Decubellis Court, Putnam, CT 06260

17 Decubellis Court
Navigate
17 Decubellis Court
explore in 3d

I'm Interested In

17 Decubellis Court

or Contact

Follow Us On Instagram