Leave a Message

Thank you for your message. We will be in touch with you shortly.

Explore Our Properties

Property Description

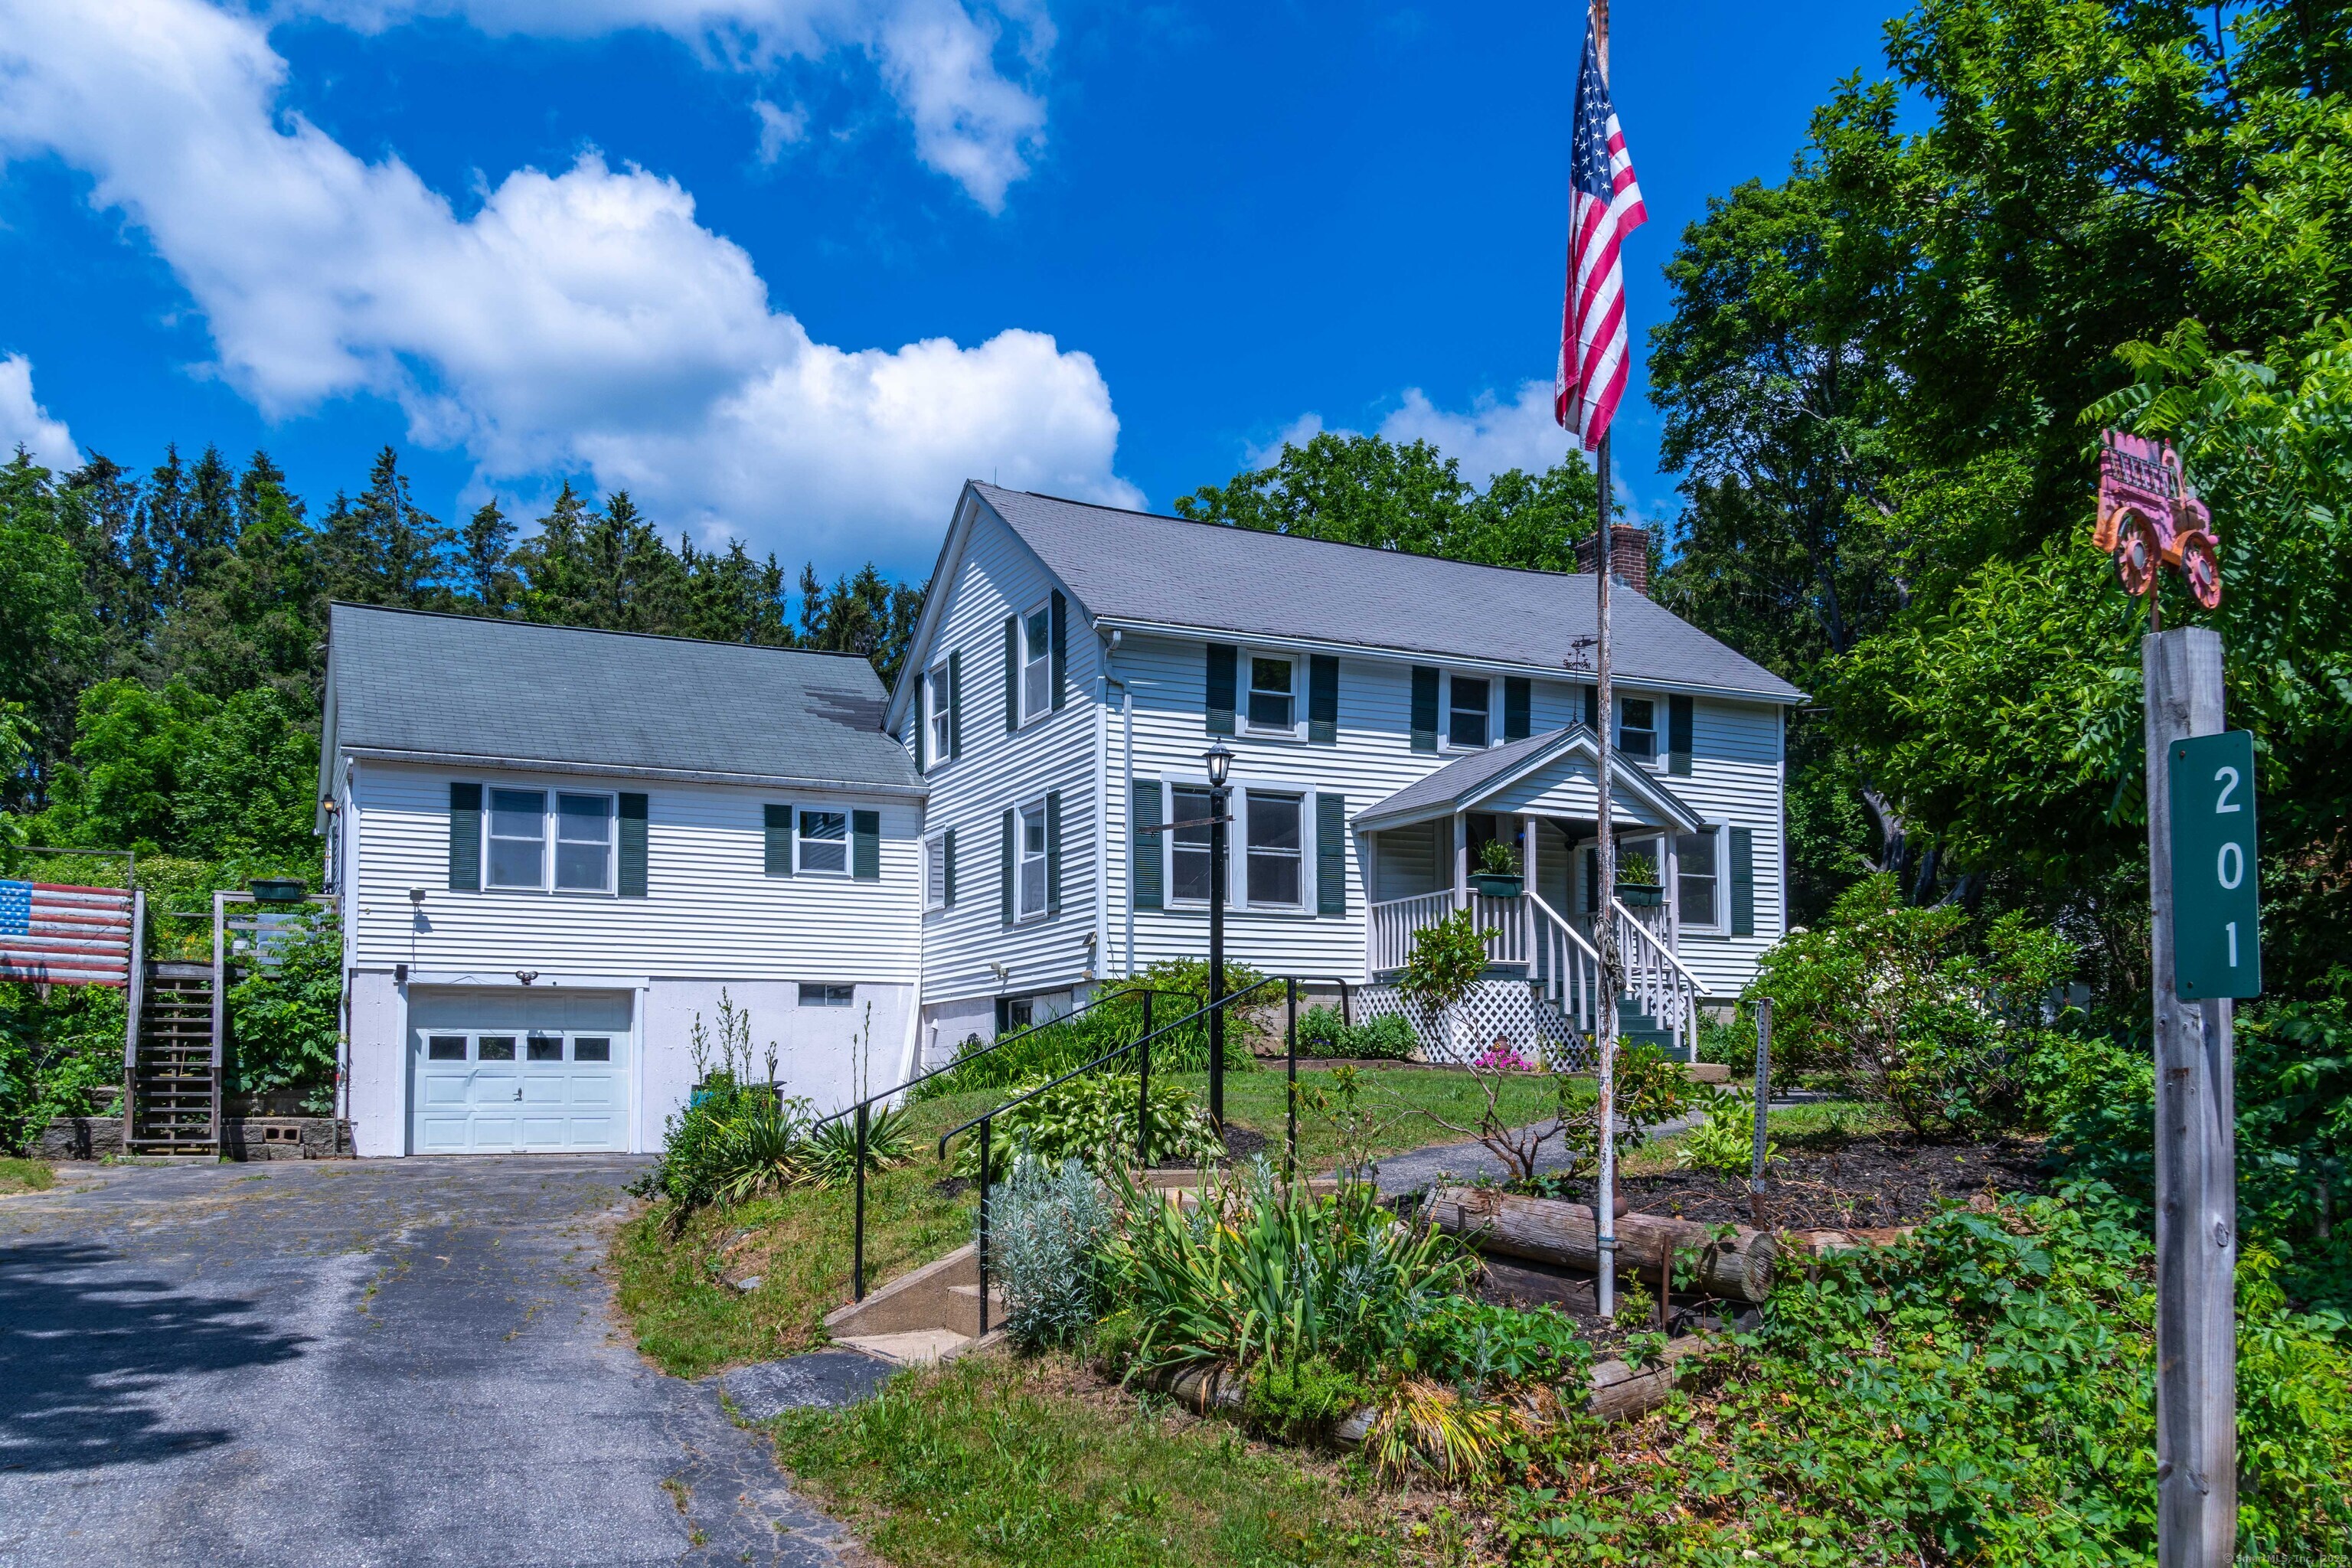
Best Offers due 7/7, Monday @ 7pm. Welcome to the heart of Hampton! Add together a beautiful country lot with perennial gardens, a charming 1949 Cape Home, a fully equipped in-law unit, plus an old horse run-in on 2.2 acres and you have the perfect blend of generational small-town character and modern convenience. The main home has 3 bedrooms and 1 full bath, and connects directly to the in-law apartment which also has its own parking and entryway, kitchen, living room, bedroom, and full bath. Comfort and flexibility for multi-generational living or guests. Inside, you'll find a warm farmhouse feel with newly painted walls upstairs and in the living room, LifeProof flooring throughout the upper level, and updated electrical for peace of mind. A cozy corner built-in cabinet adds vintage charm in the dining room, while the spacious layout invites you to bring your vision to life. Keep your vehicle or work on projects in the attached under-house garage, which provides convenient parking and additional storage. The yard is quiet and walkable, with open space to play, garden, or simply relax under the trees. While some landscaping is overgrown, it's ready to be restored to its former glory. Just a short walk to the state forest and minutes from major shopping areas, this location balances rural serenity with everyday convenience. Lovingly maintained for generations, this home is more than a place to live. It's a piece of Hampton history, ready to write your next chapter
Overview

Property Status
Sold
Date Sold
December 17, 2025
Lot Size
2.2 Acres
MLS ID
24108498
Property Type
Residential
Year Built
1949

Features & Amenities

Total Area
1,958 Sq.Ft.
Architecture Styles
Cape Cod
Water Frontage
Not Applicable
Garage Spaces
1.0
Water Source
Private Well
Roof
Asphalt Shingle
Lot Features
Lightly Wooded, Sloping Lot, Cleared
Parking
Attached Garage, Under House Garage, Paved, Driveway, Unpaved
Heat Type
Baseboard, Hot Water
Air Conditioning
Window Unit
Laundry Room
Lower Level
Appliances
Electric Range, Gas Range, Oven/Range, Dishwasher, Washer, Dryer
Other Interior Features
Auto Garage Door Opener, Cable - Available
Sewer
Septic
Substructure
Concrete, Stone
Other Exterior Features
Shed, Porch, Gutters, Garden Area, Lighting, Stable, Covered Deck
Elementary School
Per Board of Ed
High School
Per Board of Ed
Sales Price
$365,000
Real Estate Tax
$4,860/yr
Zoning
RA

Downloads

201 Main Street

Schedule a Tour

We would love to help you see this beautiful home! As a full-service brokerage, we can help you tour. Please submit an offer, and answer questions about the buying process.

Thank you

for your interest in 201 Main Street, Hampton, CT 06247

201 Main Street
Navigate
201 Main Street
explore in 3d

I'm Interested In

201 Main Street

or
  • CallJamie Meadows

    License #CT - RES.0826295 | RI - RES.0048158

    (760) 712-7541
  • Follow Us On Instagram