Leave a Message

Thank you for your message. We will be in touch with you shortly.

Explore Our Properties

Property Description

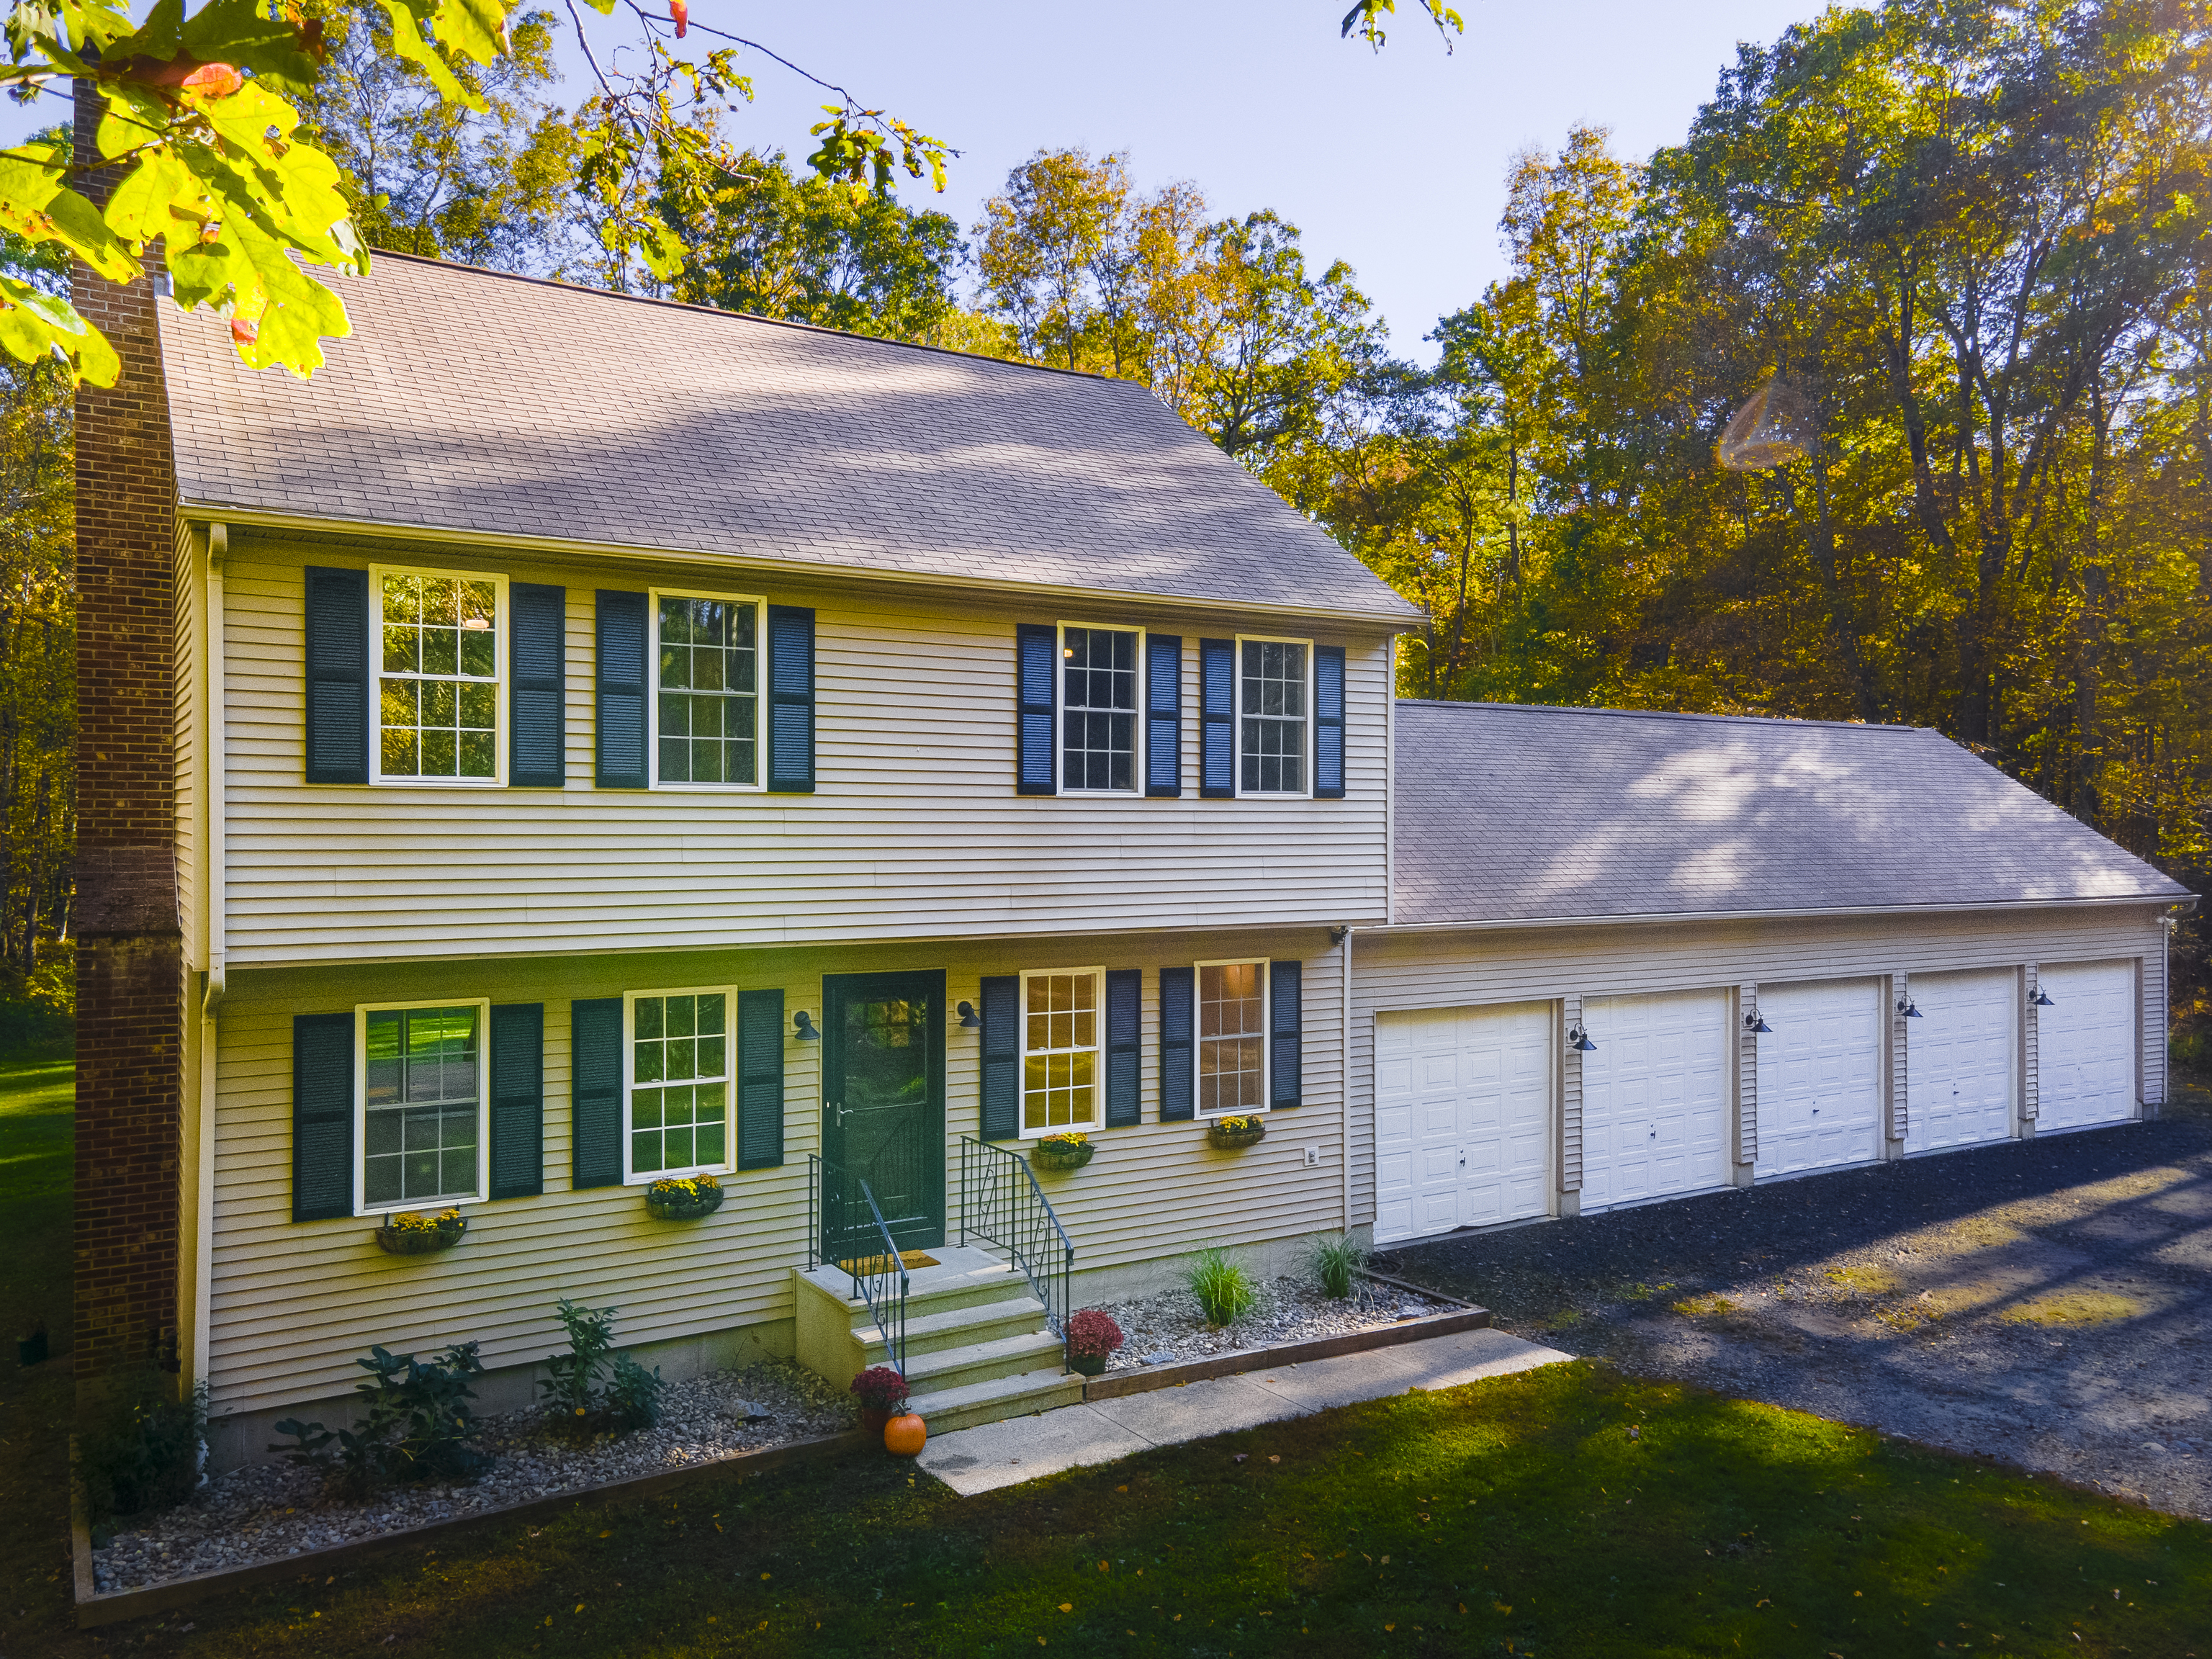
Welcome to this beautifully maintained Colonial built in 1998 and set on a private rear lot. This home offers a warm and inviting layout with a spacious living room, dining area, and an updated farmhouse-style kitchen featuring quartz countertops, farmhouse sink, tile backsplash, lighting, and updated appliances. Oak flooring has been recently refreshed, and the deck has also been stained. A first-floor room provides flexible use as an office or den, along with a full bath and laundry area for added convenience. The second floor includes three bedrooms and a fully renovated bathroom with a soaking tub & double sinks.The primary bedroom offers a private terrace-an ideal spot to enjoy morning sunrises. Additional features include a usable wood-burning fireplace, attic fan, water filtration system, Generac generator, newer thermostats, dehumidifier, 200-amp electrical service, burner on boiler replaced approximately 2 years ago, and a well pump replaced in 2014. A standout feature of this property is the exceptional garage space-perfect for hobbyists or car enthusiasts. The multi-bay garage offers approximately five-car capacity, recently epoxied floors, and a utility sink in one bay, creating a rare opportunity for storage, workspace, or vehicle housing. This well-cared-for home is set in a peaceful, nature-filled setting and has been consistently updated inside and out.
Overview

Property Status
Sold
Date Sold
January 13, 2026
Lot Size
5.32 Acres
MLS ID
24140929
Property Type
Residential
Year Built
1998

Features & Amenities

Total Area
1,792 Sq.Ft.
Architecture Styles
Colonial
Water Frontage
Not Applicable
Garage Spaces
5.0
Water Source
Private Well
Roof
Asphalt Shingle
Lot Features
Rear Lot, In Subdivision, Lightly Wooded, Level Lot, Open Lot
Parking
Attached Garage
Heat Type
Baseboard, Hot Water
Air Conditioning
Ceiling Fans
Laundry Room
Main Level
Appliances
Oven/Range, Microwave, Range Hood, Refrigerator, Dishwasher, Washer, Electric Dryer
Sewer
Septic
Substructure
Concrete
Other Exterior Features
Balcony, Deck, Gutters, Lighting
Elementary School
Hampton
Middle School
Per Board of Ed
High School
Parish Hill
Sales Price
$529,000
Real Estate Tax
$5,623/yr
Zoning
RA-8

Downloads

27 Windy Hill Road

Schedule a Tour

We would love to help you see this beautiful home! As a full-service brokerage, we can help you tour. Please submit an offer, and answer questions about the buying process.

Thank you

for your interest in 27 Windy Hill Road, Hampton, CT 06247

27 Windy Hill Road
Navigate

I'm Interested In

27 Windy Hill Road

or
  • CallTina Lajoie

    License #CT - RES.0803742 | MA - 9540390-RES

    (860) 450-2620
  • Follow Us On Instagram