Leave a Message

Thank you for your message. We will be in touch with you shortly.

Explore Our Properties

Property Description

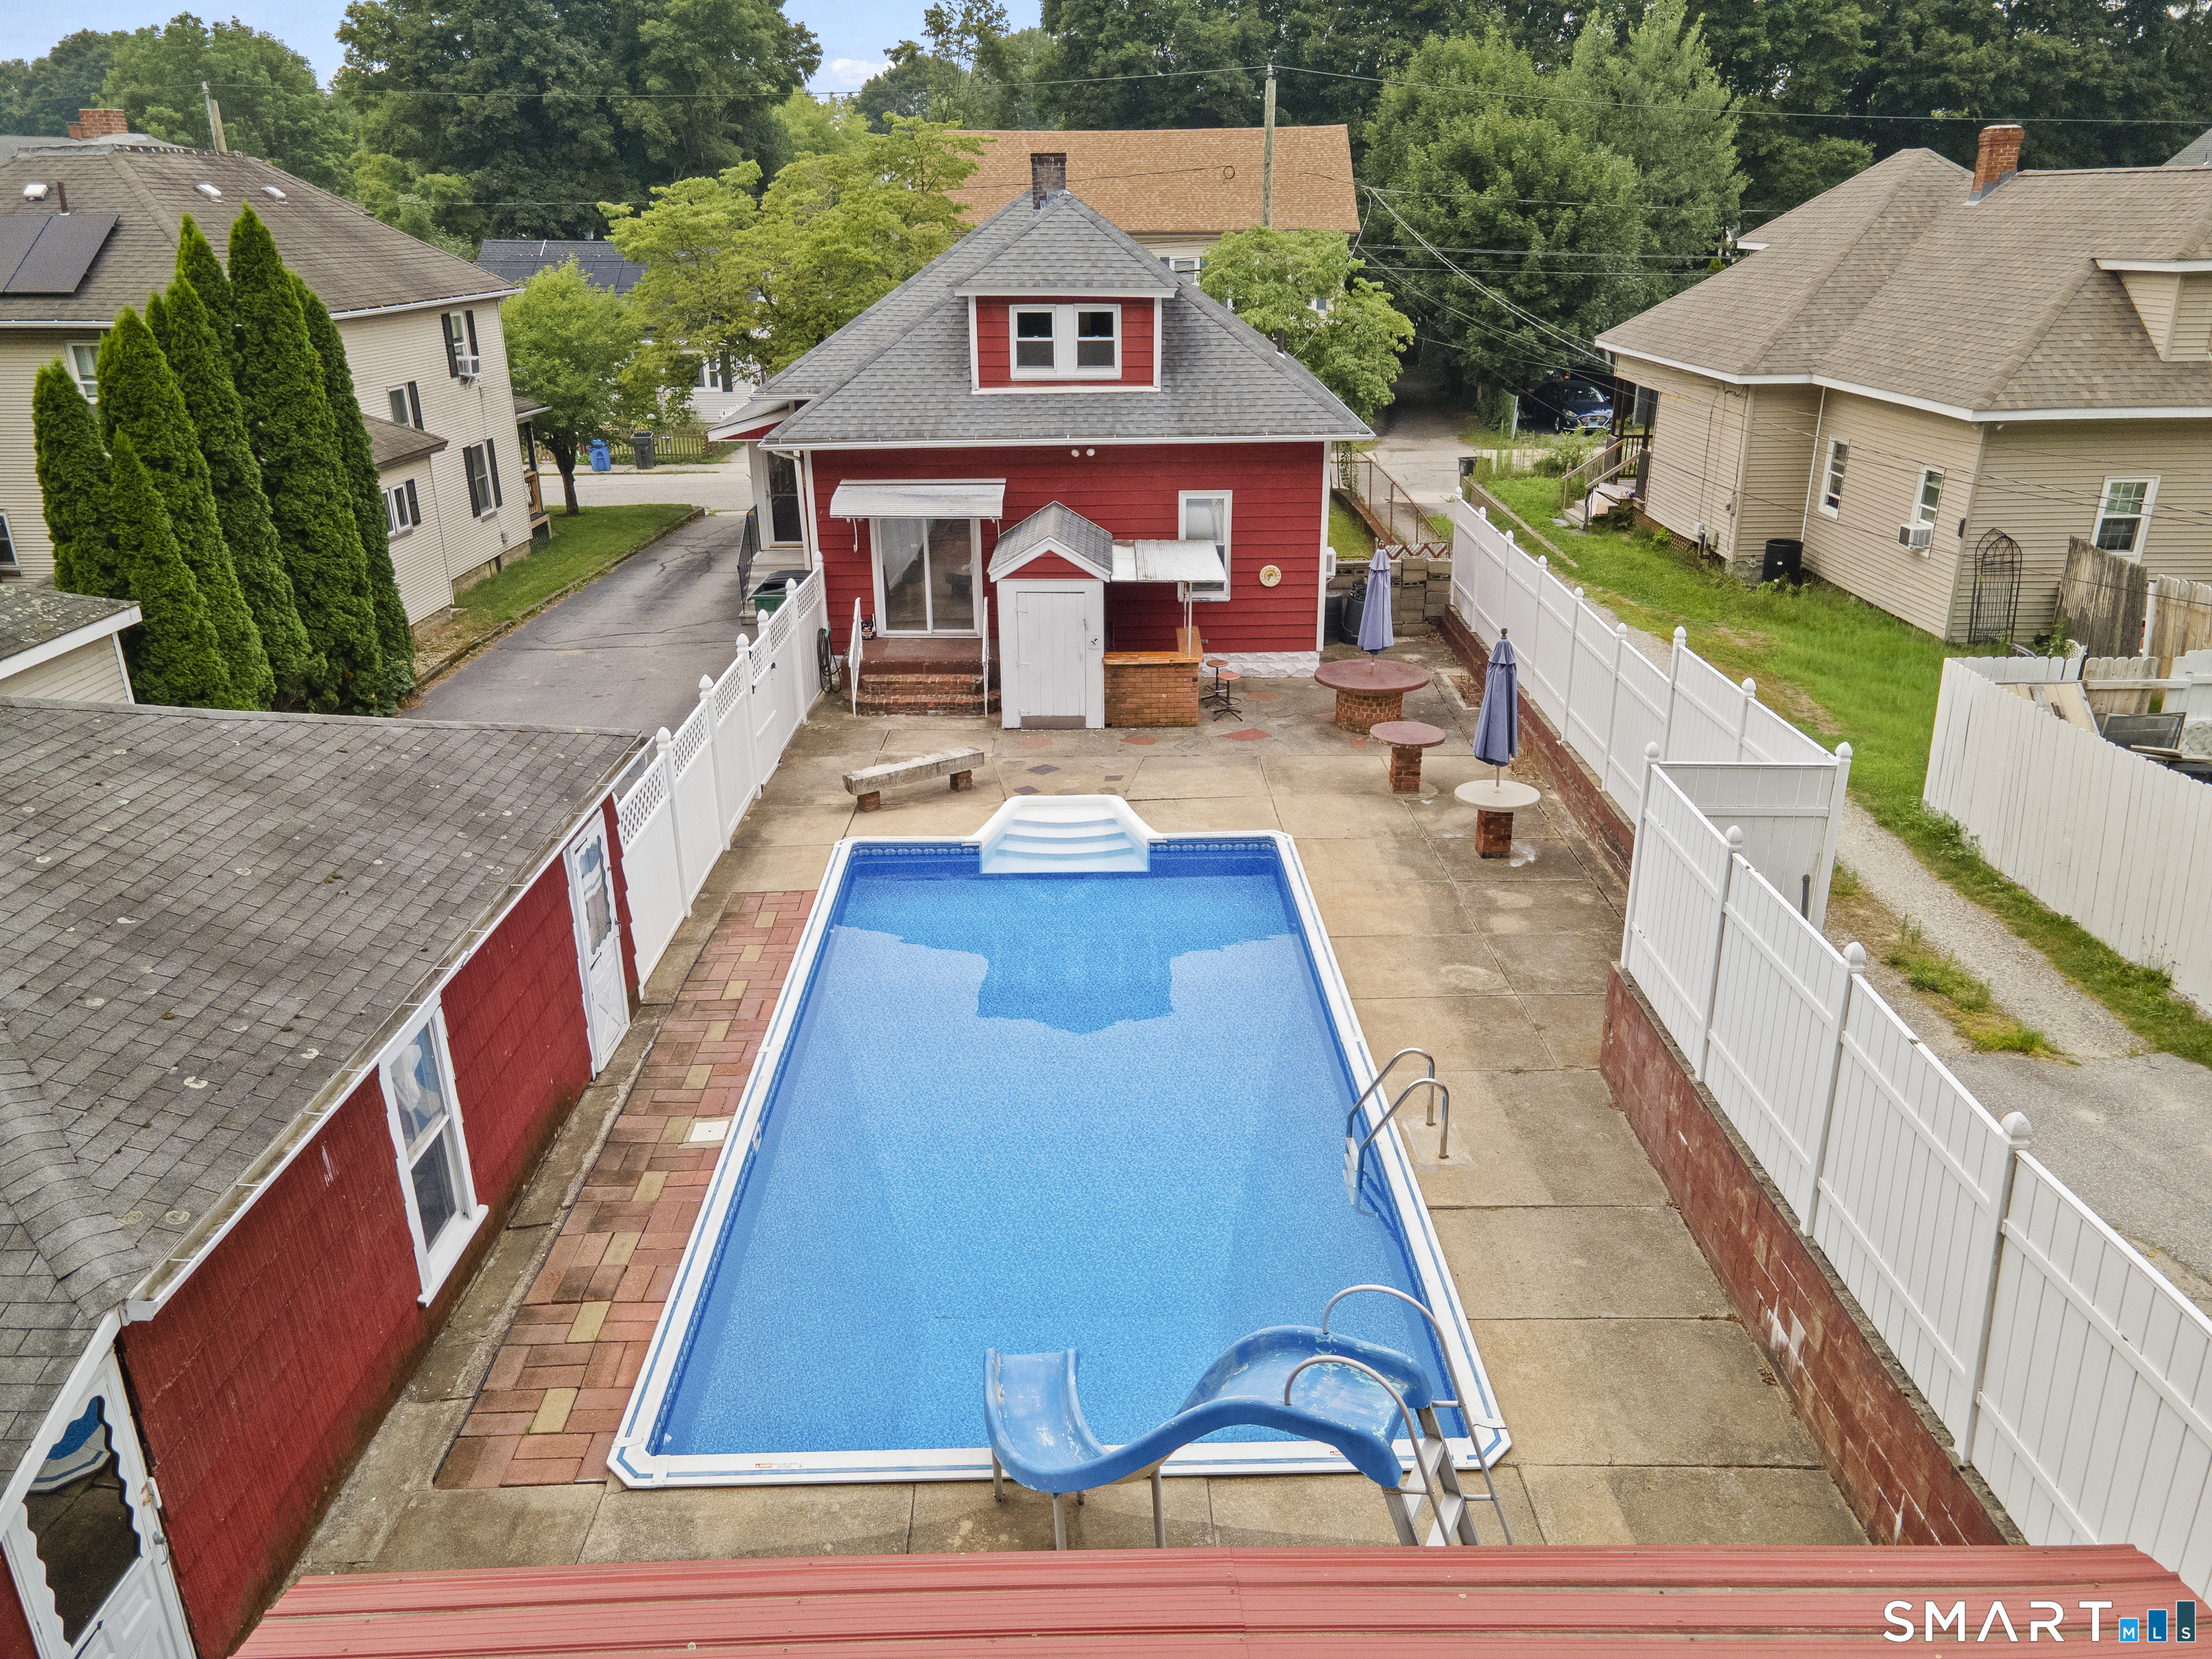
This well-loved 3-bedroom Cape-style home has been the place for generations of memories and is now ready for its next chapter. Offering 1,148 sq. ft., the main level features a spacious living room, dining room, kitchen, full bath and first-floor bedroom with cedar closet. A side sunroom offers additional space to relax, while custom wood trim, beams, built-in shelving and cabinetry add distinctive character throughout. The kitchen features granite counters, newer appliances, and sliders leading directly to the backyard. Upstairs are 2 additional bedrooms with generous closets and abundant eave storage. Outside is where this property truly surprises! The fenced .21-acre lot makes excellent use of every inch with an inground pool (with new liner), poolside entertaining areas, built-in concrete tables, bar area, grassy yard and large metal canopy with picnic space. A detached 2-car garage provides valuable workspace, while the basement offers additional storage and workbenches. Highlights include rare, durable steel exterior siding, a roof approximately 12 years old, 200-amp electrical service. Solid, distinctive and not cookie-cutter, this home offers plenty of unexpected extras and room for its next owner to create new memories.

Overview

Property Status
Sold
Date Sold
August 13, 2026
Lot Size
9,147.6 Sq.Ft.
MLS ID
24190969
Property Type
Residential
Year Built
1940

Features & Amenities

Total Area
1,148 Sq.Ft.
Neighborhood
Killingly
Architecture Styles
Cape Cod
Water Frontage
Not Applicable
Garage Spaces
2.0
Water Source
Public Water Connected
Pool
Slide, Safety Fence, In Ground Pool
Roof
Asphalt Shingle
Lot Features
Fence - Privacy, Fence - Full, Level Lot, Cleared, Open Lot
Parking
Detached Garage, Paved, On Street Parking, Driveway
Heat Type
Hot Water
Air Conditioning
Ceiling Fans, Wall Unit, Window Unit
Laundry Room
Lower Level
Appliances
Oven/Range, Microwave, Refrigerator, Dishwasher, Washer, Electric Dryer
Other Interior Features
Auto Garage Door Opener, Cable - Available, Security System
Sewer
Public Sewer Connected
Substructure
Block, Stone
Other Exterior Features
Sidewalk, Breezeway, Gutters, Lighting, Patio
Elementary School
Per Board of Ed
Middle School
Per Board of Ed
High School
Per Board of Ed
Sales Price
$335,000
Real Estate Tax
$4,003/yr
Zoning
BRHD

Downloads

44 School Street

Schedule a Tour

We would love to help you see this beautiful home! As a full-service brokerage, we can help you tour. Please submit an offer, and answer questions about the buying process.

Thank you

for your interest in 44 School Street, Killingly, CT 06239

44 School Street
Navigate
Killingly

Explore Killingly

read more

I'm Interested In

44 School Street

or
  • CallTina Lajoie

    License #CT - RES.0803742 | MA - 9540390-RES

    (860) 450-2620
  • Follow Us On Instagram