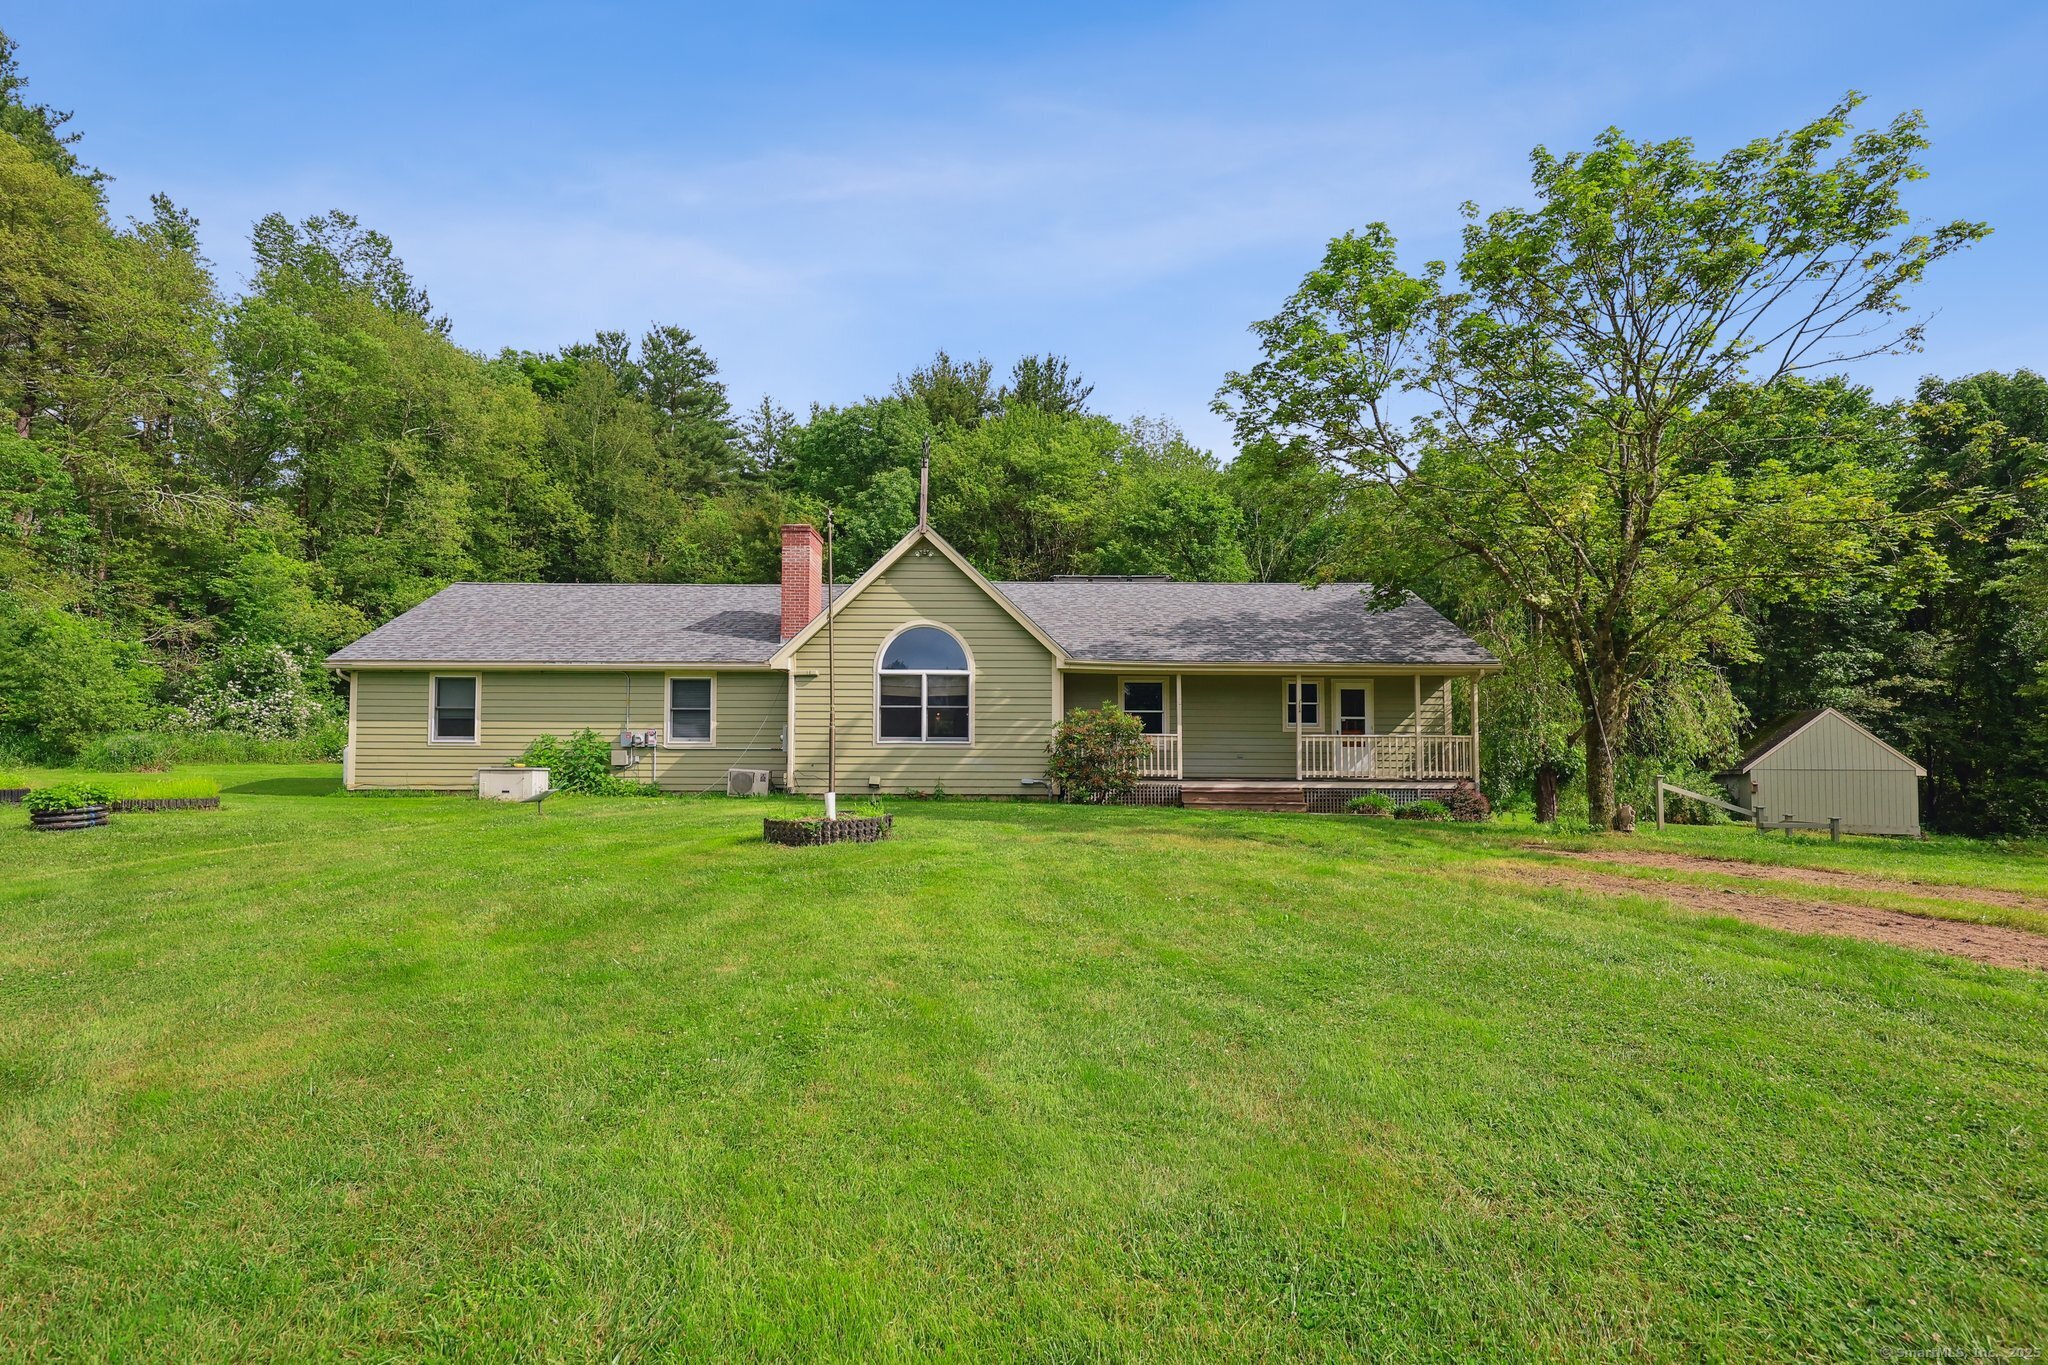
Welcome to this custom-built Ranch offering 2,508 sq ft of well-designed living space, thoughtfully crafted for comfort, efficiency, and versatility. Step inside to discover an open-concept kitchen and living room adorned with striking wood beams, and a cathedral ceiling, creating a warm, expansive gathering space. The kitchen features a large pantry and flows effortlessly into the living area-perfect for entertaining. There are two spacious primary bedroom suites, offering privacy and flexibility for multi-generational living or guests. New flooring runs throughout the home, adding a fresh and modern touch. Enjoy the convenience of first-floor laundry and direct access to a bright and airy sunroom, which opens to a stamped concrete patio-ideal for soaking in the natural surroundings. Additional highlights include a 2024 roof, owned solar panels paired with an oversized 100-gallon hot water tank, 200-amp service, a 12KW generator, and a wood furnace integrated with the main boiler for enhanced energy savings. A separate front entrance leads to what was previously an in-home hair salon, offering fantastic potential for a home business, in-law suite, or private studio. The spacious basement offers even more opportunity to expand-ideal for offices, hobbies, or recreation. A contractor's dream, the property also includes a large barn/garage outbuilding with 100-amp service, skylights, and a finished second-story office, perfect for workshops, storage, or business use