Leave a Message

Thank you for your message. We will be in touch with you shortly.

Explore Our Properties

Property Description

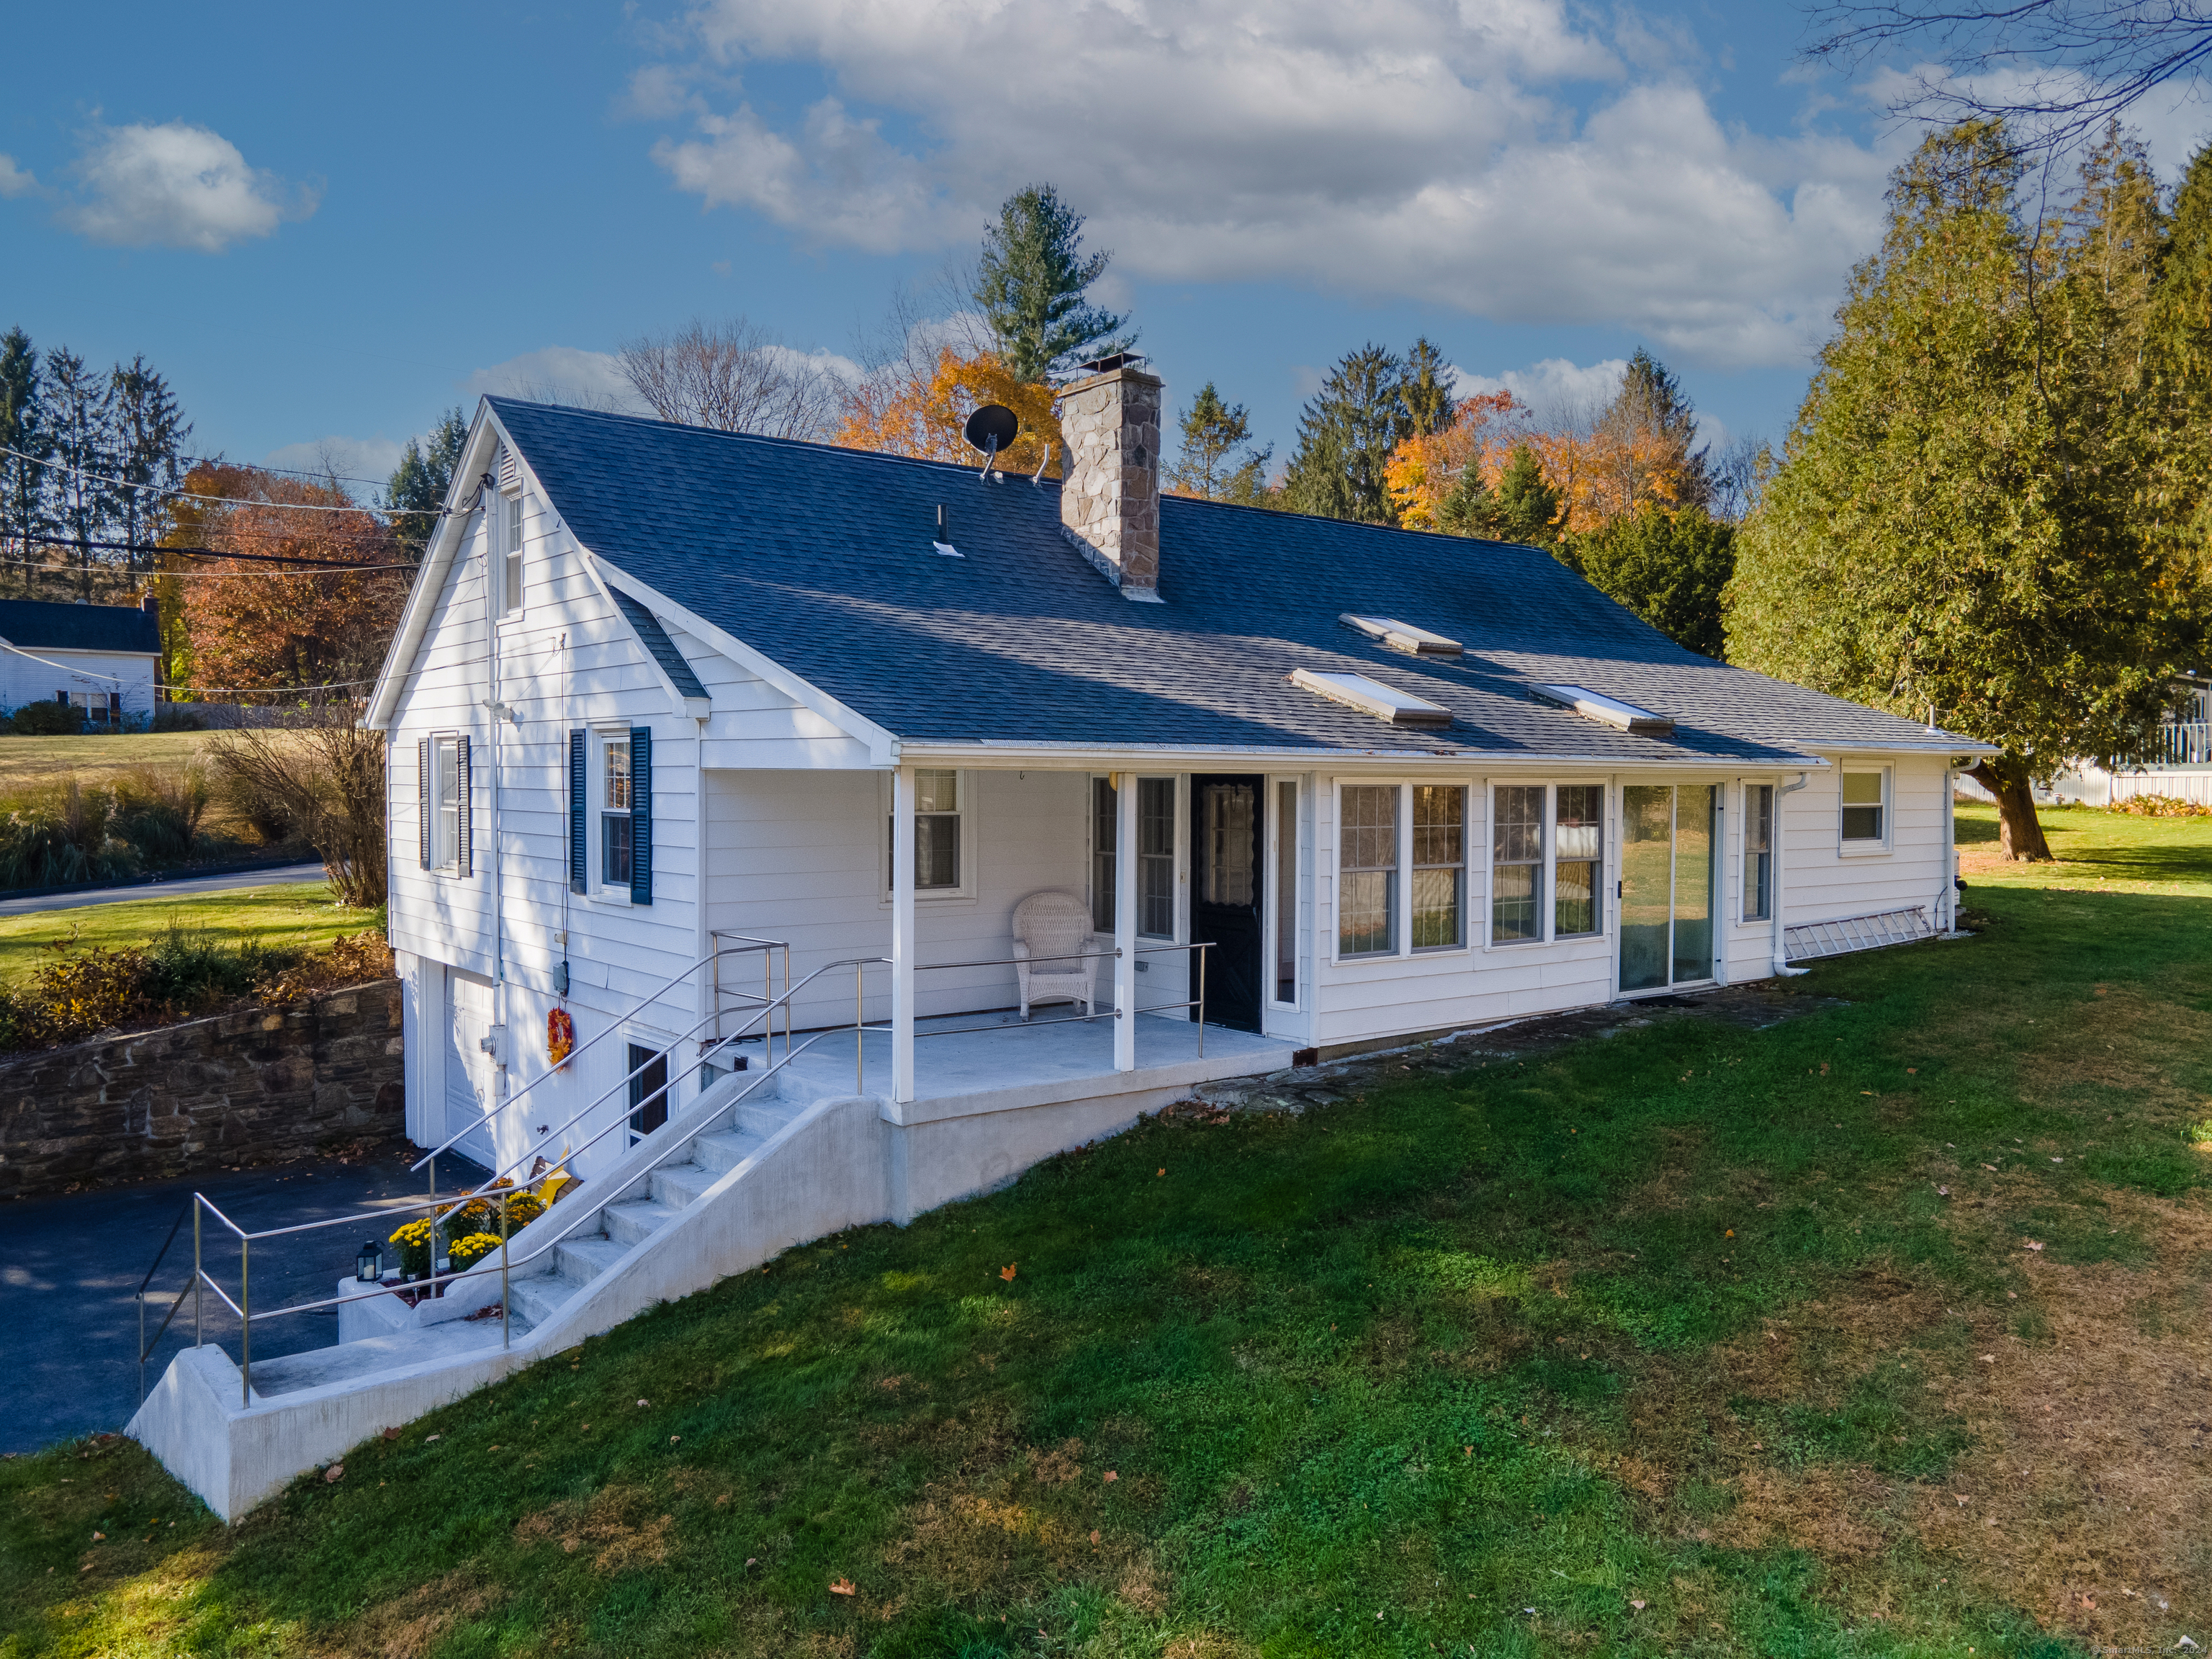
Nestled on over 2 acres, this charming 4-bedroom, 2-bath Cape-style home is a perfect blend of comfort, functionality, and rural charm. The heart of the home features a spacious, open-concept kitchen and dining area with wood cabinetry, granite countertops, tile flooring, and skylight allowing the natural light in and creating an inviting atmosphere for everyday living and entertaining. Step outside to discover a nicely maintained yard, mature plantings, and a large patio ideal for creating your dream outdoor oasis. A highlight of the home is the 3-season sunroom, complete with ceiling fans and ample windows, a place to enjoy your mornings. For hobbyists, agriculture enthusiasts, or those seeking additional space, this property includes over 6,500 SF of versatile outbuildings. These structures present endless possibilities for farming, storage, or a woodshop. The expansive space also presents potential income-generating opportunities, subject to town approvals. Car enthusiasts will appreciate the detached 3-car garage, which includes a tool shop and mechanic's pit. Additional features of the home include a partially finished basement with a hot tub and sauna, providing a private retreat for relaxation, along with abundant storage in both the basement and finished attic. As an added income producer, an accessory dwelling unit with its own septic is included on the property and part of this sale.

Overview

Property Status
Sold
Date Sold
August 27, 2025
Lot Size
2.07 Acres
MLS ID
24058516
Property Type
Residential
Year Built
1950

Features & Amenities

Total Area
1,722 Sq.Ft.
Neighborhood
Brooklyn
Architecture Styles
Cape Cod
Water Frontage
Not Applicable
Garage Spaces
4.0
Water Source
Private Well
Roof
Asphalt Shingle
Lot Features
Sloping Lot
Parking
Detached Garage, Under House Garage
Heat Type
Baseboard, Hot Water, Steam, Wood/Coal Stove
Air Conditioning
Ceiling Fans, Window Unit
Laundry Room
Lower Level
Appliances
Oven/Range, Microwave, Refrigerator, Freezer, Dishwasher, Washer, Electric Dryer
Other Interior Features
Auto Garage Door Opener, Cable - Available, Sauna, Security System
Sewer
Septic
Substructure
Block, Concrete
Other Exterior Features
Porch-Enclosed, Shed, Awnings, Porch, Gutters, Garden Area, Hot Tub, Covered Deck, Patio
Elementary School
Brooklyn
Middle School
Brooklyn
High School
Voucher
Sales Price
$485,000
Real Estate Tax
$8,084/yr
Zoning
RA

Downloads

64 Tatnic Road

Schedule a Tour

We would love to help you see this beautiful home! As a full-service brokerage, we can help you tour. Please submit an offer, and answer questions about the buying process.

Thank you

for your interest in 64 Tatnic Road, Brooklyn, CT 06234

64 Tatnic Road
Navigate
Brooklyn

Explore Brooklyn

read more

I'm Interested In

64 Tatnic Road

or
  • CallTina Lajoie

    License #CT - RES.0803742 | MA - 9540390-RES

    (860) 450-2620
  • Follow Us On Instagram